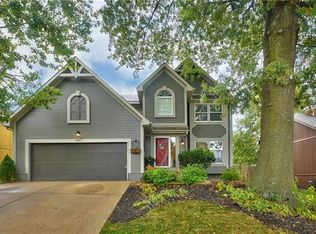
Step into this beautifully refreshed home where nearly every major feature has been thoughtfully updated, offering peace of mind and modern style throughout. The extensive improvements begin with major system upgrades including a new roof (2024), water heater (2024), and new AC unit (2026). Outside, enjoy exceptional curb appeal with fresh exterior paint ( 2026), a newly updated driveway and walkway (2026), and a rebuilt deck with new wood and fresh stain (2026)—perfect for outdoor entertaining.
Inside, the home shines with fresh interior paint throughout and a long list of stylish updates. The kitchen was enhanced in 2024 with refreshed paint and updated hardwood flooring, creating a warm and inviting gathering space. New carpeting was installed in the living room, stairs, and all bedrooms—including the primary, second, and third bedrooms—in 2026, adding comfort and a move-in-ready feel. The basement floor was updated in 2024, and the garage floor received a epoxy coating in 2026.
Bathrooms have been extensively renovated with new LVT flooring in the primary, second, and main bathrooms ( 2026). Additional improvements include new vanities in the second and half bathrooms, updated countertops in the main bathroom, new mirrors in three bathrooms, and updated toilets and faucets in all four bathrooms. The luxurious primary suite now features a new walk-in shower, while the second bathroom showcases an updated tile shower wall. Additional bath improvements include new shower valves and updated exhaust fans in three bathrooms.
The attention to detail continues with new can lighting throughout the home, updated smoke detectors, new ceiling fans in three bedrooms, new switch and outlet covers, and updated door knobs and hinges throughout, delivering a fresh, cohesive look and feel from room to room.
With extensive improvements already completed, this home offers the perfect blend of comfort, style, and peace of mind—allowing you to simply move in and enjoy.
Sold
Zillow last checked:
Listing updated:
Bought with:
Kim James, 2020008111
ReeceNichols - Parkville
Source: Heartland MLS as distributed by MLS GRID,MLS#: 2620920
Price history
| Date | Event | Price |
|---|---|---|
| 6/12/2026 | Sold | -- |
Source:  Heartland MLS as distributed by MLS GRID #2620920 Report a problem Heartland MLS as distributed by MLS GRID #2620920 Report a problem | ||
| 5/23/2026 | Pending sale | $431,000$182/sqft |
Source: Heartland MLS as distributed by MLS GRID #2620920 Report a problem | ||
| 5/21/2026 | Listed for sale | $431,000+126.8%$182/sqft |
Source: Heartland MLS as distributed by MLS GRID #2620920 Report a problem | ||
| 6/25/2012 | Sold | -- |
Source: Heartland MLS as distributed by MLS GRID #45001_1779427 Report a problem | ||
| 5/12/2012 | Listed for sale | $190,000$80/sqft |
Source: RE/MAX State Line #1779427 Report a problem | ||
Get a cash offer in 3 minutes
Find out how much your home could sell for in as little as 3 minutes with a no-obligation cash offer.
Estimated market value
$442,300
