Skip main navigation
Off market
  • $3,120,500

    4726 Castle Rd, La Canada Flintridge, CA 91011

    4beds
    3,363sqft
    SingleFamily
    Built in 1952
    0.29 Acres Lot
    $3,120,500 Zestimate®
    $928/sqft
    $7,943 Estimated rent

    Home value

    $3,120,500

    $2.81M - $3.49M

    $7,943/mo

    Zestimate® history
    Loading
    Loading...

    Owner options

    List your home for rent

    $7,943/mo

    Rent Zestimate®

    Find your next renter with Zillow Rental Manager. Plus, with online applications, you can quickly screen prospective tenants – for free.

    Learn more

    $7,943/mo

    Rent Zestimate®

    Refinance and save

    $19,863/mo

    Est. payment

    Refinancing to a lower rate could help reduce your monthly payments and save thousands over the life of the loan.

    See today's rates

    $19,863/mo

    Est. payment

    Explore your selling options

    Work with a Zillow partner agent

    Leverage their expertise and Zillow's premium Showcase listings to get your home seen by more buyers.

    Get started

    List with your own agent

    Get your home in front of millions of buyers by listing it on Zillow.

    Learn how to do it

    Sell it yourself

    Take full control of how buyers see your home on Zillow by listing For Sale by Owner (FSBO).

    List your home

    What's special

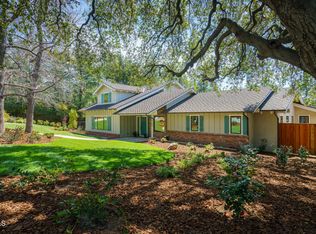
    Exquisite Traditional home nestled on a private drive with an impressive park-like setting. Gated for privacy with an expansive frontage, this retreat like property with it's mature trees, lush landscape and garden embodies serenity and California living at it's finest. Tastefully renovated, this light filled home features 4 spacious bedrooms with 4 well appointed bathrooms. The generous sized master retreat includes a spa-like bathroom with sleek finishes, soaking tub, his/her vanity and an oversize walk-in closet. The open, eat-in chef's kitchen will not disappoint with custom lighting, recessed ceiling, stainless steel appliances, quality finishes and an immense amount of granite counter space and storage. Whether you choose to relax after meals in the large media/family room off the kitchen or one of the many out-door entertaining areas, your sense of comfort will certainly be full filled. Additional amenities include gorgeous formal living and dining areas, an attached two-car garage with ample storage, a large laundry room and pool bathroom with its own side-door access perfect for those days after a family swim or cozy spa. Moments to town, shopping, entertaining and Blue-Ribbon Schools. Truly a rare find that is waiting to welcome you home.

    This property is not currently displayed as for sale or rent on Zillow. This may be different from what's on other websites or public sources.

    Facts & features

    Interior

    Bedrooms & bathrooms
    • Bedrooms: 4
    • Bathrooms: 4
    • Full bathrooms: 3
    • 3/4 bathrooms: 1
    Heating
    • Other
    Cooling
    • Central
    Appliances
    • Laundry: Inside
    Features
    • Open Floorplan, Crown Molding, Wainscoting, Balcony, Granite Counters
    • Fireplace features: Gas
    • Common walls with other units/homes: No Common Walls
    Interior area
    • Total interior livable area: 3,363 sqft

    Property

    Parking
    • Total spaces: 2
    Features
    • Patio & porch: Patio
    • Pool features: In Ground, Private, Waterfall
    • Spa features: Heated, Private, In Ground
    Lot
    • Size: 0.29 Acres
    Details
    • Parcel number: 5870006012
    • Special conditions: Standard

    Construction

    Type & style
    • Home type: SingleFamily
    • Architectural style: Conventional
    Condition
    • Year built: 1952

    Utilities & green energy

    • Sewer: Public Sewer
    • Water: Public

    Community & HOA

    Community
    • Security: Automatic Gate
    Location
    • Region: La Canada Flintridge

    Financial & listing details

    • Price per square foot: $928/sqft
    • Tax assessed value: $2,327,227
    • Annual tax amount: $26,778

    Price history

    DateEventPrice
    11/24/2020Sold$2,150,000+7.8%$639/sqft
    Source: Pasadena Foothills MLS #P1-1447 Report a problem
    10/3/2020Pending sale$1,995,000$593/sqft
    Source: COMPASS #P1-1447 Report a problem
    9/24/2020Listed for sale$1,995,000+338.5%$593/sqft
    Source: COMPASS #P1-1447 Report a problem
    6/30/1995Sold$455,000$135/sqft
    Source: Public Record Report a problem

    Public tax history

    YearProperty taxesTax assessment
    2025$26,778 +3.1%$2,327,227 +2%
    2024$25,974 +1.9%$2,281,596 +2%
    2023$25,496 +1.2%$2,236,860 +2%
    2022$25,184 -2.7%$2,193,000 +2%
    2021$25,890 +147%$2,150,000 +192.1%
    2020$10,480 $736,038 +2%
    2019$10,480 +4.1%$721,607 +2%
    2018$10,066 $707,458 +2%
    2017$10,066 +1.4%$693,588 +2%
    2016$9,926 +2.8%$679,990 +1.5%
    2015$9,655 +2.5%$669,777 +2%
    2014$9,416 $656,658 +2.5%
    2012-- $640,875 +2%
    2011-- $628,310 +0.8%
    2010-- $623,615 -0.2%
    2009-- $625,097 +2%
    2008-- $612,841 +2%
    2007-- $600,825 +2%
    2006-- $589,045
    2005-- $589,045 +4%
    2004-- $566,173 +1.9%
    2003-- $555,797 +2%
    2002-- $544,900 +4%
    2000-- $523,744
    Find assessor info on the county website

    Neighborhood: 91011

    Nearby schools

    GreatSchools rating
    Schools provided by the listing agent
    • District: Glendale Unified

    Source: The MLS. This data may not be complete. We recommend contacting the local school district to confirm school assignments for this home.

    Get a cash offer in 3 minutes
    Find out how much your home could sell for in as little as 3 minutes with a no-obligation cash offer.
    Estimated market value
    $3,120,500
    Get a cash offer in 3 minutes
    Find out how much your home could sell for in as little as 3 minutes with a no-obligation cash offer.
    Estimated market value
    $3,120,500