SOUTH CRESTVIEW HOME with LOW COUNTY TAXES!!! Spacious 3 bedroom 2 bathroom 2 Car Garage Home on Level Lot! This great split floor plan offers some nice updates throughout the home. New laminate wood flooring has been installed through the main living areas, hallway, and bedrooms (NO CARPET!) with tile flooring in the wet areas. This home has also been freshly painted for the new owners to enjoy. Just off the foyer, you are greeted by a large living room with vaulted ceiling with fan, offering a nice open feel. The kitchen and dining area has lots of cabinets and great storage, pantry, and appliances. The spacious master bedroom has triple windows, a wall-in closet, and private bathroom with vanity and tub/shower combo. There are two additional bedrooms on the opposite end of the home with a second full bathroom just off of the hallway for guests to enjoy. The home has an in-door laundry room with washer and dryer with access to the 2 car finished garage with auto opener, pulldown stairs, and lots of storage. Just off of the living room, you will find a HUGE 14x14 covered screened in porch with patio furniture. This porch is a wonderful space to enjoy the MASSIVE back yard. Just off the porch is an open patio ready for your BBQ grill. There is an open deck in the back yard set up for a fire pit area as well. The home has a privacy fenced back yard and rain gutters. This home has a 2015 roof and 2024 hot water heater and 2013 HVAC (cleaned and serviced in 2024). This home is an amazing opportunity that won't break the budget. Don't let your opportunity to own this home slip away...schedule your showing TODAY!!!
Sold for $270,000
$270,000
4726 Connor Dr, Crestview, FL 32539
3beds
1,225sqft
Single Family Residence
Built in 1997
10,454 Square Feet Lot
$268,200 Zestimate®
$220/sqft
$1,677 Estimated rent
Home value
$268,200
$241,000 - $298,000
$1,677/mo
Zestimate® history
Owner options
List your home for rent
$1,677/mo
Rent Zestimate®
Find your next renter with Zillow Rental Manager. Plus, with online applications, you can quickly screen prospective tenants – for free.
$1,677/mo
Rent Zestimate®
Refinance and save
$1,863/mo
Est. payment
Refinancing to a lower rate could help reduce your monthly payments and save thousands over the life of the loan.
$1,863/mo
Est. payment
Explore your selling options
Work with a Zillow partner agent
Leverage their expertise and Zillow's premium Showcase listings to get your home seen by more buyers.
Get startedList with your own agent
Get your home in front of millions of buyers by listing it on Zillow.
Learn how to do itSell it yourself
Take full control of how buyers see your home on Zillow by listing For Sale by Owner (FSBO).
List your homeWhat's special
Private bathroomIn-door laundry roomTile flooringLaminate wood flooringRain guttersVaulted ceilingOpen patio
Zillow last checked:
Listing updated:
Listed by:
Jacob J Foreman 850-499-1453,
Coldwell Banker Realty
Bought with:
Zarina S Ellis, 3397694
Ellis Realty LLC
Source: ECAOR,MLS#: 976442
Facts & features
Interior
Bedrooms & bathrooms
- Bedrooms: 3
- Bathrooms: 2
- Full bathrooms: 2
Primary bedroom
- Level: First
- Area: 187 Square Feet
- Dimensions: 17 x 11
Bedroom
- Level: First
- Area: 120 Square Feet
- Dimensions: 12 x 10
Bedroom
- Level: First
- Area: 132.25 Square Feet
- Dimensions: 11.5 x 11.5
Primary bathroom
- Level: First
- Area: 40 Square Feet
- Dimensions: 8 x 5
Bathroom
- Level: First
- Area: 40 Square Feet
- Dimensions: 8 x 5
Other
- Description: screened in porch
- Level: First
- Area: 196 Square Feet
- Dimensions: 14 x 14
Family room
- Level: First
- Area: 255 Square Feet
- Dimensions: 17 x 15
Foyer
- Level: First
- Area: 60 Square Feet
- Dimensions: 5 x 12
Garage
- Level: First
- Area: 400 Square Feet
- Dimensions: 20 x 20
Kitchen
- Description: and dining area
- Level: First
- Area: 140 Square Feet
- Dimensions: 14 x 10
Laundry
- Level: First
- Area: 55.25 Square Feet
- Dimensions: 8.5 x 6.5
Heating
- Natural Gas
Cooling
- Ceiling Fan(s)
Appliances
- Included: Dishwasher, Dryer, Microwave, Refrigerator, Washer, Gas Water Heater
- Laundry: Washer/Dryer Hookup
Features
- Cathedral Ceiling(s), Newly Painted, Pantry, Split Bedroom
- Flooring: Tile, Vinyl
- Windows: Double Pane Windows, Window Treatments
- Attic: Pull Down Stairs
- Common walls with other units/homes: No Common Walls
Interior area
- Total structure area: 1,225
- Total interior livable area: 1,225 sqft
Property
Parking
- Total spaces: 2
- Parking features: Garage Door Opener, Garage
- Attached garage spaces: 2
Features
- Stories: 1
- Patio & porch: Enclosed, Patio, Screened
- Exterior features: Private Yard, Rain Gutters
- Pool features: Above Ground
- Fencing: Privacy
Lot
- Size: 10,454 Square Feet
- Dimensions: 70 x 150
- Features: Interior Lot, Level
Details
- Parcel number: 333N232555000A0130
- Zoning description: Resid Single Family
Construction
Type & style
- Home type: SingleFamily
- Architectural style: Traditional
- Property subtype: Single Family Residence
Materials
- Frame, Siding Brick Some, Vinyl Siding, Trim Vinyl
- Foundation: Slab
- Roof: Shingle
Condition
- Construction Complete
- New construction: No
- Year built: 1997
Utilities & green energy
- Water: Public
Green energy
- Energy efficient items: Doors
Community & HOA
Community
- Security: Smoke Detector(s)
- Subdivision: SUGAR CREEK S/D
Location
- Region: Crestview
Financial & listing details
- Price per square foot: $220/sqft
- Tax assessed value: $186,973
- Annual tax amount: $554
- Date on market: 5/16/2025
- Road surface type: Paved
Price history
| Date | Event | Price |
|---|---|---|
| 6/20/2025 | Sold | $270,000+1.9%$220/sqft |
Source:  ECAOR #976442 Report a problem ECAOR #976442 Report a problem | ||
| 5/29/2025 | Pending sale | $264,900$216/sqft |
Source: ECAOR #976442 Report a problem | ||
| 5/16/2025 | Listed for sale | $264,900+76.7%$216/sqft |
Source: ECAOR #976442 Report a problem | ||
| 5/16/2005 | Sold | $149,900$122/sqft |
Source: Public Record Report a problem | ||
Public tax history
| Year | Property taxes | Tax assessment |
|---|---|---|
| 2025 | $588 +6% | $110,042 +2.9% |
| 2024 | $555 +5% | $106,941 +3% |
| 2023 | $528 -2.7% | $103,826 +3% |
| 2022 | $543 -0.9% | $100,802 +3% |
| 2021 | $548 +0.9% | $97,866 +1.4% |
| 2020 | $543 +0.4% | $96,515 +2.3% |
| 2019 | $541 +0.2% | $94,345 +1.9% |
| 2018 | $540 | $92,586 +2.1% |
| 2017 | $540 -0.4% | $90,682 +2.1% |
| 2016 | $542 -1.3% | $88,817 +0.7% |
| 2015 | $549 -3.3% | $88,200 +0.2% |
| 2014 | $568 | $87,995 -1.5% |
| 2013 | -- | $89,323 -0.2% |
| 2012 | -- | $89,458 -2.5% |
| 2011 | -- | $91,727 -3.6% |
| 2010 | -- | $95,196 -10.6% |
| 2009 | -- | $106,454 -8.7% |
| 2008 | -- | $116,603 -7.1% |
| 2007 | -- | $125,536 +1.7% |
| 2006 | -- | $123,445 +86.8% |
| 2005 | -- | $66,093 +3% |
| 2004 | -- | $64,168 +3.3% |
| 2003 | -- | $62,142 +2.4% |
| 2002 | -- | $60,686 +1.6% |
| 2001 | -- | $59,730 |
Find assessor info on the county website
Neighborhood: 32539
Nearby homes
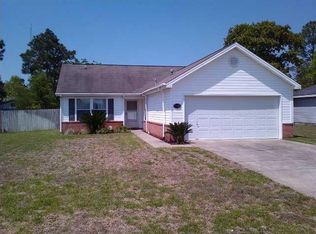
- $222,1003 bd2 ba1.1k sqft4724 Connor Dr, Crestview, FL 32539Off Market
- $195,0004 bd2 ba1.1k sqft4728 Connor Dr, Crestview, FL 32539Sold

- $252,6003 bd2 ba1.5k sqft4722 Connor Dr, Crestview, FL 32539Off Market
- $243,3003 bd2 ba1.4k sqft113 Walker Cir, Crestview, FL 32539Off Market

- $203,2003 bd2 ba1.2k sqft115 Walker Cir, Crestview, FL 32539Off Market
- $210,0003 bd2 ba1.6k sqft113 Walker Cir E, Crestview, FL 32539For Sale
- $304,0004 bd2 ba1.5k sqft4730 Connor Dr, Crestview, FL 32539Sold
- $298,3003 bd2 ba1.5k sqft4720 Connor Dr, Crestview, FL 32539Off Market
Nearby schools
GreatSchools rating
- 5/10Riverside Elementary SchoolGrades: PK-5Distance: 1.4 mi
- 8/10Shoal River Middle SchoolGrades: 6-8Distance: 1.4 mi
- 5/10Crestview High SchoolGrades: 9-12Distance: 5 mi
Schools provided by the listing agent
- Elementary: Riverside
- Middle: Shoal River
- High: Crestview
Source: ECAOR. This data may not be complete. We recommend contacting the local school district to confirm school assignments for this home.
Sell for more on Zillow
Get a Zillow Showcase℠ listing at no additional cost and you could sell for .
$268,200
2% more
+$5,364
With Zillow Showcase(estimated)
$273,564
Sell for more on Zillow
Get a Zillow Showcase℠ listing at no additional cost and you could sell for .
$268,200
2% more
+$5,364
With Zillow Showcase(estimated)
$273,564
- Florida
- Okaloosa County
- Crestview
- 32539
- 4726 Connor Dr
