Welcome home to one of the most STELLAR locations within Highland Lakes! This true 3 bedroom, 2 bath split floor plan home features one of the largest cul-de-sac lots providing a more private retreat along with one of the most generously-sized, rare backyard setting in the community! It has NEWER TILE ROOF (2016)! The large, expansive windows throughout the home are filled with a tropical retreat with the mature landscaping and the sun-kissed, airy feel that fills the spaces! This Arthur Rutenberg-built home is 1,643 sq ft with cathedral ceilings and has an open concept, family room that seamlessly incorporates the nice-sized kitchen equipped with the GE Profile appliances (2019) which has the popular, smudge-free, bronze, stainless steel. The primary bedroom suite, has two WALK-IN closets and a remodeled bathroom with dual sinks, a new stone a new vanity with a stone top! Don't miss the WALK-IN-NO-STEP shower with the beautiful wall tile and glass doors! The guest bath is also updated with a lovely tiled shower, glass door and newer vanity. This gracious home has many special features which includes neutral CERAMIC TILE throughout the home (with exception of 2nd bedroom), an inviting great room with a soaring ceiling, a Florida room with a double french door that leads to the backyard retreat that embraces a hot tub! Additional amenities and updates include (11) IMPACT WINDOWS (2018), new Rheem hot water heater (2024), newer garage door (2018), custom pavers on driveway, back patio, and all walkways around the home, and additional owner-purchased landscaping gracing the outdoor spaces, LG Washer and Dryer (stackable, 2019) and a hot tub are included! Pride of ownership abounds in this impeccably maintained, age friendly, community! Bring your 2 dogs (large dogs are welcomed here) as this community is pet friendly! Highland Lakes is a coveted community of just 123 homes with a long history of very reasonable HOA fees (currently, $241.66/month paid quarterly) which include YOUR LAWN MOWING AND MAINTENANCE, bi-annual tree trimming, ground maintenance, INTERNET, cable TV, pool/clubhouse maintenance and the services of a management company! There are social activities for every holiday at the clubhouse and each year, a Catch-n-Release fishing competition takes place at the community pond. The recently renovated community clubhouse offers a HEATED swimming pool. Enjoy peace of mind living here as this area does NOT require FLOOD INSURANCE due to its elevation and is labeled, flood zone X. Enjoy being of walking distance to grocery stores, shopping, and restaurants. Doctors offices and (2) hospitals are within close proximity. Award-winning beaches are apx. 6 miles away! This gem of a house is PRICED TO SELL, so schedule showing today! Furnishings are available for purchase upon request.
Sold for $415,000
$415,000
4726 DUNDEE DRIVE, BRADENTON, FL 34210
3beds
1,643sqft
Single Family Residence
Built in 1990
7,710 Square Feet Lot
$399,500 Zestimate®
$253/sqft
$3,041 Estimated rent
Home value
$399,500
$364,000 - $439,000
$3,041/mo
Zestimate® history
Owner options
List your home for rent
$3,041/mo
Rent Zestimate®
Find your next renter with Zillow Rental Manager. Plus, with online applications, you can quickly screen prospective tenants – for free.
$3,041/mo
Rent Zestimate®
Refinance and save
$3,003/mo
Est. payment
Refinancing to a lower rate could help reduce your monthly payments and save thousands over the life of the loan.
$3,003/mo
Est. payment
Explore your selling options
Work with a Zillow partner agent
Leverage their expertise and Zillow's premium Showcase listings to get your home seen by more buyers.
Get startedList with your own agent
Get your home in front of millions of buyers by listing it on Zillow.
Learn how to do itSell it yourself
Take full control of how buyers see your home on Zillow by listing For Sale by Owner (FSBO).
List your homeWhat's special
Large expansive windowsGe profile appliancesCathedral ceilingsWalk-in-no-step showerSmudge-free bronze stainless steelCul-de-sac lot
Zillow last checked:
Listing updated:
Listed by:
Doreen Juola 813-453-8944,
COVENANT REALTY 813-900-2439,
Ronnie Rivera 813-900-2439,
COVENANT REALTY
Bought with:
Doreen Juola, 3415686
COVENANT REALTY
Ronnie Rivera, 3346026
COVENANT REALTY
Source: Stellar MLS,MLS#: A4640513 Originating MLS: Suncoast Tampa
Originating MLS: Suncoast Tampa
Facts & features
Interior
Bedrooms & bathrooms
- Bedrooms: 3
- Bathrooms: 2
- Full bathrooms: 2
Primary bedroom
- Features: En Suite Bathroom, Walk-In Closet(s)
- Level: First
- Area: 192 Square Feet
- Dimensions: 16x12
Bedroom 2
- Features: Ceiling Fan(s), Built-in Closet
- Level: First
- Area: 143 Square Feet
- Dimensions: 13x11
Bedroom 3
- Features: Ceiling Fan(s), Built-in Closet
- Level: First
- Area: 104.5 Square Feet
- Dimensions: 11x9.5
Family room
- Features: Ceiling Fan(s)
- Level: First
- Area: 182 Square Feet
- Dimensions: 14x13
Florida room
- Features: Ceiling Fan(s)
- Level: First
- Area: 142.5 Square Feet
- Dimensions: 15x9.5
Kitchen
- Features: Pantry, Built-in Closet
- Level: First
- Area: 195 Square Feet
- Dimensions: 15x13
Living room
- Features: Ceiling Fan(s)
- Level: First
- Area: 240 Square Feet
- Dimensions: 16x15
Heating
- Central
Cooling
- Central Air
Appliances
- Included: Cooktop, Dishwasher, Disposal, Dryer, Electric Water Heater, Exhaust Fan, Freezer, Ice Maker, Microwave, Refrigerator, Washer
- Laundry: In Garage
Features
- Accessibility Features, Cathedral Ceiling(s), Ceiling Fan(s), Eating Space In Kitchen, High Ceilings, Kitchen/Family Room Combo, Open Floorplan, Split Bedroom, Thermostat, Vaulted Ceiling(s), Walk-In Closet(s)
- Flooring: Ceramic Tile
- Doors: French Doors
- Windows: Storm Window(s), Shades, Window Treatments
- Has fireplace: No
Interior area
- Total structure area: 2,254
- Total interior livable area: 1,643 sqft
Property
Parking
- Total spaces: 2
- Parking features: Garage - Attached
- Attached garage spaces: 2
- Details: Garage Dimensions: 21x23
Features
- Levels: One
- Stories: 1
- Patio & porch: Enclosed, Patio
- Exterior features: Awning(s), Courtyard, Irrigation System, Lighting, Rain Gutters, Sidewalk, Sprinkler Metered
- Fencing: Fenced,Vinyl
Lot
- Size: 7,710 Square Feet
- Residential vegetation: Mature Landscaping
Details
- Parcel number: 5187913404
- Zoning: PDP R3A
- Special conditions: None
Construction
Type & style
- Home type: SingleFamily
- Property subtype: Single Family Residence
Materials
- Block
- Foundation: Block, Slab
- Roof: Tile
Condition
- New construction: No
- Year built: 1990
Utilities & green energy
- Sewer: Public Sewer
- Water: Public
- Utilities for property: Cable Connected, Electricity Connected, Phone Available, Sewer Connected, Sprinkler Meter, Sprinkler Recycled, Underground Utilities, Water Connected
Community & HOA
Community
- Features: Clubhouse, Deed Restrictions, Irrigation-Reclaimed Water, Pool, Sidewalks
- Pet fee: $0 monthly
- Subdivision: HIGHLAND LAKES
HOA
- Has HOA: Yes
- Amenities included: Cable TV, Clubhouse, Pool
- Services included: Cable TV, Community Pool, Reserve Fund, Fidelity Bond, Insurance, Internet, Maintenance Grounds, Manager, Pool Maintenance, Private Road
- HOA fee: $242 monthly
- HOA name: C and S Community Management Services; BETTY DAVIS
- HOA phone: 941-758-9454
Location
- Region: Bradenton
Financial & listing details
- Price per square foot: $253/sqft
- Tax assessed value: $331,821
- Annual tax amount: $5,363
- Date on market: 2/13/2025
- Cumulative days on market: 15 days
- Listing terms: Cash,Conventional,FHA,VA Loan
- Ownership: Fee Simple
- Total actual rent: 0
- Electric utility on property: Yes
- Road surface type: Asphalt
Price history
| Date | Event | Price |
|---|---|---|
| 3/28/2025 | Sold | $415,000-3.9%$253/sqft |
Source:  Stellar MLS #A4640513 Report a problem Stellar MLS #A4640513 Report a problem | ||
| 3/1/2025 | Pending sale | $432,000$263/sqft |
Source: Stellar MLS #A4640513 Report a problem | ||
| 2/13/2025 | Listed for sale | $432,000+49%$263/sqft |
Source: Stellar MLS #A4640513 Report a problem | ||
| 9/17/2020 | Sold | $290,000-1.7%$177/sqft |
Source: Public Record Report a problem | ||
| 8/15/2020 | Pending sale | $295,000$180/sqft |
Source: RE/MAX ALLIANCE GROUP #A4474387 Report a problem | ||
| 8/15/2020 | Listed for sale | $295,000$180/sqft |
Source: RE/MAX ALLIANCE GROUP #A4474387 Report a problem | ||
| 8/15/2020 | Pending sale | $295,000$180/sqft |
Source: RE/MAX ALLIANCE GROUP #A4474387 Report a problem | ||
| 8/6/2020 | Price change | $295,000-4.4%$180/sqft |
Source: RE/MAX ALLIANCE GROUP #A4474387 Report a problem | ||
| 7/23/2020 | Price change | $308,500-0.5%$188/sqft |
Source: WORLDONE REALTY #A4467991 Report a problem | ||
| 6/19/2020 | Price change | $309,900-4.6%$189/sqft |
Source: WORLDONE REALTY #A4467991 Report a problem | ||
| 5/24/2020 | Listed for sale | $325,000+97%$198/sqft |
Source: WORLDONE REALTY #A4467991 Report a problem | ||
| 2/8/2016 | Sold | $165,000$100/sqft |
Source: Public Record Report a problem | ||
| 12/16/2015 | Pending sale | $165,000$100/sqft |
Source: Coldwell Banker Residential Real Estate - Lakewood Ranch #A4135441 Report a problem | ||
| 11/18/2015 | Price change | $165,000-5.7%$100/sqft |
Source: Coldwell Banker Residential Real Estate - Lakewood Ranch #A4135441 Report a problem | ||
| 10/27/2015 | Price change | $175,000-2.2%$107/sqft |
Source: Coldwell Banker Residential Real Estate - Lakewood Ranch #A4135441 Report a problem | ||
| 4/22/2015 | Price change | $179,000-5.3%$109/sqft |
Source: Coldwell Banker Residential Real Estate - Lakewood Ranch #A4118133 Report a problem | ||
| 3/25/2015 | Listed for sale | $189,000$115/sqft |
Source: Coldwell Banker Residential Real Estate - Lakewood Ranch #A4118133 Report a problem | ||
Public tax history
| Year | Property taxes | Tax assessment |
|---|---|---|
| 2025 | $5,337 -0.5% | $331,821 |
| 2024 | $5,363 -2.1% | $331,821 +0% |
| 2023 | $5,475 +2.4% | $331,661 +3% |
| 2022 | $5,346 +24.2% | $322,001 +47% |
| 2021 | $4,305 +47.5% | $219,075 +13% |
| 2020 | $2,919 +2% | $193,824 +2.3% |
| 2019 | $2,860 | $189,466 +1.9% |
| 2018 | $2,860 +1.3% | $185,933 +2.1% |
| 2017 | $2,822 -2.9% | $182,109 +9.6% |
| 2016 | $2,908 | $166,120 +4.6% |
| 2015 | $2,908 | $158,837 +10.5% |
| 2014 | $2,908 0% | $143,709 +0.8% |
| 2013 | $2,909 +290775% | $142,573 +10.4% |
| 2012 | $1 | $129,108 -16.9% |
| 2011 | $1 | $155,295 +1.5% |
| 2010 | -- | $153,038 -10.1% |
| 2009 | $3,288 -16.7% | $170,226 -19.2% |
| 2008 | $3,949 -16.8% | $210,764 -16.3% |
| 2007 | $4,747 -4.4% | $251,897 +4.5% |
| 2006 | $4,967 +27% | $241,019 +30.3% |
| 2005 | $3,911 +14.5% | $184,952 +15.8% |
| 2004 | $3,417 +61.6% | $159,679 +28.3% |
| 2003 | $2,114 +2.6% | $124,443 +2.4% |
| 2002 | $2,060 +5% | $121,526 +1.6% |
| 2001 | $1,962 +2.1% | $119,612 +3% |
| 2000 | $1,922 | $116,128 |
Find assessor info on the county website
Neighborhood: 34210
Nearby homes
- $530,0003 bd2 ba2.3k sqft4730 Dundee Dr, Bradenton, FL 34210Sold
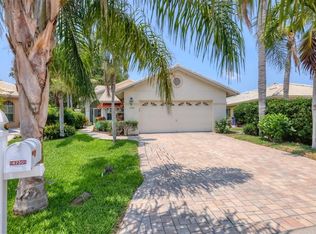
- $373,5002 bd2 ba1.6k sqft4722 Dundee Dr, Bradenton, FL 34210Off Market
- $353,5002 bd2 ba1.7k sqft4734 Dundee Dr, Bradenton, FL 34210Off Market
- $410,5003 bd2 ba1.7k sqft4718 Dundee Dr, Bradenton, FL 34210Sold
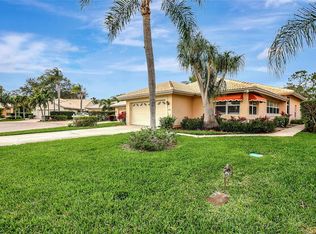
- $346,1003 bd2 ba1.5k sqft4738 Dundee Dr, Bradenton, FL 34210Off Market
- $420,4002 bd2 ba1.6k sqft4714 Dundee Dr, Bradenton, FL 34210Off Market
- $207,1002 bd2 ba1.1k sqft4620 47th Ave W #101, Bradenton, FL 34210Off Market
- $191,8002 bd2 ba1.1k sqft4620 47th Ave W #102, Bradenton, FL 34210Off Market
Nearby schools
GreatSchools rating
- 4/10H. S. Moody Elementary SchoolGrades: PK-5Distance: 0.9 mi
- 2/10W. D. Sugg Middle SchoolGrades: 6-8Distance: 1 mi
- 2/10Bayshore High SchoolGrades: 8-12Distance: 1.3 mi
Get a cash offer in 3 minutes
Find out how much your home could sell for in as little as 3 minutes with a no-obligation cash offer.
Estimated market value
$399,500
Get a cash offer in 3 minutes
Find out how much your home could sell for in as little as 3 minutes with a no-obligation cash offer.
Estimated market value
$399,500
- Florida
- Manatee County
- Bradenton
- 34210
- 4726 DUNDEE DRIVE
Nearby cities
Nearby neighborhoods
Nearby zip codes
Other Bradenton Topics
