Skip main navigation
Off market
  • $556,900

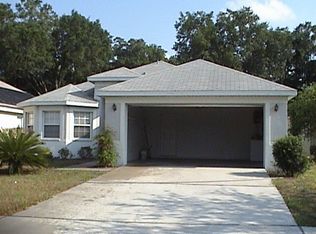

    4726 Dunnie Dr, Tampa, FL 33614

    4beds
    2baths
    2,022sqft
    SingleFamily
    Built in 1999
    7,405 Square Feet Lot
    $556,900 Zestimate®
    $275/sqft
    $3,366 Estimated rent

    Home value

    $556,900

    $529,000 - $585,000

    $3,366/mo

    Zestimate® history
    Loading
    Loading...

    Owner options

    List your home for rent

    $3,366/mo

    Rent Zestimate®

    Find your next renter with Zillow Rental Manager. Plus, with online applications, you can quickly screen prospective tenants – for free.

    Learn more

    $3,366/mo

    Rent Zestimate®

    Refinance and save

    $3,978/mo

    Est. payment

    Refinancing to a lower rate could help reduce your monthly payments and save thousands over the life of the loan.

    See today's rates

    $3,978/mo

    Est. payment

    Explore your selling options

    Work with a Zillow partner agent

    Leverage their expertise and Zillow's premium Showcase listings to get your home seen by more buyers.

    Get started

    List with your own agent

    Get your home in front of millions of buyers by listing it on Zillow.

    Learn how to do it

    Sell it yourself

    Take full control of how buyers see your home on Zillow by listing For Sale by Owner (FSBO).

    List your home

    What's special

    *NOT A SHORT SALE* PRISTINE CONDITION TURN KEY HOME! This gorgeous 4 bedroom 2 bath home has real hardwood floors in all of the bedrooms and beautiful ceramic tile floors throughout the rest of the home.(No carpet!) The spacious master bedroom has a large walk in closet. The master bathroom features a garden tub, seperate shower stall, dual sinks along with recessed lighting. This split bedroom plan home has vaulted ceilings, built in book shelving, and every room in this home is spacious! The living room, family room, kitchen and dining area are undeniably huge. This home has a large laundry room complete with a granite top vanity, deep stainless steel sink and plenty of shelving. You will love entertaining your family and friends by the solar heated pool that is completely caged in and has a large under roofed area just outside the sliders to the pool area. The pleasure will be all yours as you work in your gourmet kitchen equipped with all the tools and cabinet space anyone could wish for. The kitchen features a closet pantry, real wood cabinets, dual stainless sinks along with an island that has plenty of counter top space. This home also has a security system and all the closet space anyone would ever need. This home is priced to sell fast so hurry before it's gone!!

    This property is off market, which means it's not currently listed for sale or rent on Zillow. This may be different from what's available on other websites or public sources.
    Facts & features

    Interior

    Bedrooms & bathrooms
    • Bedrooms: 4
    • Bathrooms: 2
    Heating
    • Other
    Cooling
    • Central
    Features
    • Flooring: Tile, Concrete, Hardwood
    Interior area
    • Total interior livable area: 2,022 sqft

    Property

    Parking
    • Parking features: Garage
    Features
    • Exterior features: Stucco
    Lot
    • Size: 7,405 Square Feet
    Details
    • Parcel number: 18282014D000001000130U

    Construction

    Type & style
    • Home type: SingleFamily
    • Architectural style: Contemporary
    Materials
    • masonry
    • Roof: Composition
    Condition
    • Year built: 1999

    Community & HOA

    HOA
    • Has HOA: Yes
    • HOA fee: $96 monthly
    Location
    • Region: Tampa

    Financial & listing details

    • Price per square foot: $275/sqft
    • Tax assessed value: $403,148
    • Annual tax amount: $3,443

    Price history

    DateEventPrice
    6/7/2010Sold$228,000-0.8%$113/sqft
    Source: Public Record Report a problem
    3/9/2010Price change$229,900-4.2%$114/sqft
    Source: Charles Rutenberg Realty #T2400123 Report a problem
    2/26/2010Listed for sale$239,900$119/sqft
    Source: Charles Rutenberg Realty #T2400123 Report a problem

    Public tax history

    YearProperty taxesTax assessment
    2025$3,443 +8.9%$202,703 +2.9%
    2024$3,161 +4.4%$196,990 +3%
    2023$3,028 +3.1%$191,252 +3%
    2022$2,938 +1.3%$185,682 +3%
    2021$2,899 -3%$180,274 +1.4%
    2020$2,988 +3.5%$177,785 +2.3%
    2019$2,887 $173,788 +1.9%
    2018$2,887 +1.6%$170,548 -23.1%
    2017$2,842 +1.5%$221,736 +35.5%
    2016$2,801 +1.1%$163,604 +0.7%
    2015$2,771 -0.1%$162,467 +0.8%
    2014$2,774 $161,178 +1.5%
    2013$2,774 -2.7%$158,796 -1%
    2012$2,850 +2%$160,481 +2%
    2011$2,793 -7.8%$157,407 -7.6%
    2010$3,030 +2.8%$170,316 +2.7%
    2009$2,948 -6.2%$165,838 -5.5%
    2008$3,144 -4.8%$175,505 +3%
    2007$3,302 -4.9%$170,393 +2.5%
    2006$3,472 +0.1%$166,237 +3%
    2005$3,468 $161,395 +3%
    2004-- $156,694 +1.9%
    2003-- $153,772 +5.6%
    2002-- $145,557 +6.1%
    2001-- $137,241 +3%
    2000$3,550 $133,244
    Find assessor info on the county website

    Neighborhood: Leto

    Nearby schools

    GreatSchools rating
    Schools provided by the listing agent
    • District: HILLSBOROUGH

    Source: The MLS. This data may not be complete. We recommend contacting the local school district to confirm school assignments for this home.

    Get a cash offer in 3 minutes
    Find out how much your home could sell for in as little as 3 minutes with a no-obligation cash offer.
    Estimated market value
    $556,900
    Get a cash offer in 3 minutes
    Find out how much your home could sell for in as little as 3 minutes with a no-obligation cash offer.
    Estimated market value
    $556,900