Experience elevated living in this renovated two-story, 3-bed, 3-bath home in the highly desired Meadow Park community of Thornton. Upon entry of the formal living and dining room, you’ll be wowed by architectural detailing including soaring vaulted ceilings, lavish archways, second story catwalk, and gleaming hardwood floors. The kitchen boasts stainless steel appliances, quartz countertops, timeless white cabinetry, and an abundance of natural light. The family room is grounded by a modern gas fireplace and a wall of amazing windows that let in an abundance of natural light. Retreat to your blissful primary owners ensuite on the upper level to find peace and serenity. The stunning 5-piece bathroom showcases luxurious finishes w/ a large soaking tub, glass-enclosed walk-in shower, dual-sink vanity, and walk-in closet. Two bedrooms and large bathroom w/ dual-sink vanity complete the upper level. The unfinished basement is ready for your final touches with endless possibilities or amazing storage. The back yard invites with a patio, green expanse, and mature trees for privacy and enjoying the great CO outdoors. The relaxing patio is made of long-lasting, eco-friendly, large rubber tiles. Move-in stress-free with an oversized 2-car garage and several recent upgrades – 1-year new furnace and A/C, 50-gal water heater, and newly painted exterior. The community provides a pool, park, and trails. Close to an array of amenities, including shopping centers, restaurants, light rail, and easy access to I-25 and E-470, this home is in prime location.
Sold for $529,000
$529,000
4726 E 127th Avenue, Thornton, CO 80241
3beds
2,932sqft
Single Family Residence
Built in 2001
6,534 Square Feet Lot
$548,300 Zestimate®
$180/sqft
$2,978 Estimated rent
Home value
$548,300
$521,000 - $576,000
$2,978/mo
Zestimate® history
Owner options
List your home for rent
$2,978/mo
Rent Zestimate®
Find your next renter with Zillow Rental Manager. Plus, with online applications, you can quickly screen prospective tenants – for free.
$2,978/mo
Rent Zestimate®
Refinance and save
$3,145/mo
Est. payment
Refinancing to a lower rate could help reduce your monthly payments and save thousands over the life of the loan.
$3,145/mo
Est. payment
Explore your selling options
Work with a Zillow partner agent
Leverage their expertise and Zillow's premium Showcase listings to get your home seen by more buyers.
Get startedList with your own agent
Get your home in front of millions of buyers by listing it on Zillow.
Learn how to do itSell it yourself
Take full control of how buyers see your home on Zillow by listing For Sale by Owner (FSBO).
List your homeWhat's special
Modern gas fireplaceMature treesLuxurious finishesDining roomGreen expanseLarge bathroomLarge soaking tub
Zillow last checked:
Listing updated:
Listed by:
Danielle Dolan 720-300-3557 dolan.danielle@gmail.com,
HomeSmart
Bought with:
Donna M. Jarock, 1328256
Coldwell Banker Realty 24
Source: REcolorado as distributed by MLS GRID,MLS#: 6126922
Facts & features
Interior
Bedrooms & bathrooms
- Bedrooms: 3
- Bathrooms: 3
- Full bathrooms: 2
- 1/2 bathrooms: 1
- Main level bathrooms: 1
Primary bedroom
- Description: Spacious Retreat W/ Vaulted Ceiling, Ceiling Fan, Engineered Hardwood Flooring, Arched Walkway Into Ensuite Bath & Walk-In Closet
- Level: Upper
Bedroom
- Description: Ceiling Fan W/ Bench And Engineered Hardwood Flooring
- Level: Upper
Bedroom
- Description: Ceiling Fan W/ Bench And Engineered Hardwood Flooring
- Level: Upper
Primary bathroom
- Description: Luxurious 5 Piece Bath With Jacuzzi Soaking Tub, Modern Tiled Flooring, Dual-Sink Vanity, Quartz Countertop, Glass-Enclosed Walk-In Shower, Walk-In Closet And Private Toilet Room
- Level: Upper
Bathroom
- Description: Pedestal Sink
- Level: Main
Bathroom
- Description: Spacious Bathroom W/ Dual-Sink Vanity And Tiled Shower & Flooring
- Level: Upper
Dining room
- Description: Gorgeous High Ceiling With Floor-To-Ceiling Wall Of Windows, Arched Walkway To Family Room, And Hardwood Flooring
- Level: Main
Dining room
- Description: Pendant Lighting W/ Hardwood Flooring And Sliding Glass Doors To The Back Yard
- Level: Main
Family room
- Description: Recessed Lighting With Modern, Tiled Fireplace, Great Natural Light, Architectural Details, And Hardwood Flooring
- Level: Main
Kitchen
- Description: Stainless Steel Appliances, Quartz Countertops, White Cabinetry, Pantry, Hardwood Flooring, Recessed Lighting, And Corner Wall Windows For Great Light
- Level: Main
Laundry
- Description: Washer And Dryer Included
- Level: Main
Living room
- Description: Gorgeous High Ceiling W/ Second Floor Catwalk, And Hardwood Flooring
- Level: Main
Heating
- Forced Air, Radiant Floor
Cooling
- Central Air
Appliances
- Included: Dishwasher, Dryer, Microwave, Range, Refrigerator, Washer
- Laundry: In Unit
Features
- Built-in Features, Ceiling Fan(s), Eat-in Kitchen, Five Piece Bath, High Ceilings, Open Floorplan, Pantry, Primary Suite, Quartz Counters, Smart Thermostat, Vaulted Ceiling(s), Walk-In Closet(s)
- Flooring: Tile, Wood
- Windows: Window Coverings, Window Treatments
- Basement: Unfinished
- Number of fireplaces: 1
- Fireplace features: Family Room
Interior area
- Total structure area: 2,932
- Total interior livable area: 2,932 sqft
- Finished area above ground: 1,967
- Finished area below ground: 0
Property
Parking
- Total spaces: 2
- Parking features: Concrete, Exterior Access Door, Lighted, Oversized
- Attached garage spaces: 2
Features
- Levels: Two
- Stories: 2
- Patio & porch: Patio
- Exterior features: Private Yard
- Fencing: Full
Lot
- Size: 6,534 Square Feet
- Features: Sprinklers In Front, Sprinklers In Rear
Details
- Parcel number: R0120863
- Special conditions: Standard
Construction
Type & style
- Home type: SingleFamily
- Architectural style: Contemporary
- Property subtype: Single Family Residence
Materials
- Cement Siding, Frame, Stucco
- Foundation: Slab
- Roof: Composition
Condition
- Updated/Remodeled
- Year built: 2001
Utilities & green energy
- Electric: 220 Volts in Garage
- Sewer: Public Sewer
- Water: Public
- Utilities for property: Cable Available, Electricity Connected, Internet Access (Wired), Natural Gas Available, Natural Gas Connected
Community & HOA
Community
- Security: Carbon Monoxide Detector(s)
- Subdivision: Meadow Park
HOA
- Has HOA: Yes
- Amenities included: Park, Pool, Trail(s)
- Services included: Road Maintenance
- HOA fee: $39 monthly
- HOA name: Meadows Park
- HOA phone: 303-466-6340
Location
- Region: Thornton
Financial & listing details
- Price per square foot: $180/sqft
- Tax assessed value: $546,000
- Annual tax amount: $3,121
- Date on market: 7/27/2023
- Listing terms: Cash,Conventional,FHA,VA Loan
- Exclusions: Seller's Personal Property
- Ownership: Individual
- Electric utility on property: Yes
- Road surface type: Paved
Price history
| Date | Event | Price |
|---|---|---|
| 8/30/2023 | Sold | $529,000$180/sqft |
Source:  REcolorado as distributed by MLS GRID #6126922 Report a problem REcolorado as distributed by MLS GRID #6126922 Report a problem | ||
| 8/7/2023 | Pending sale | $529,000$180/sqft |
Source:  HomeSmart #6126922 Report a problem HomeSmart #6126922 Report a problem | ||
| 8/5/2023 | Price change | $529,000-3.8%$180/sqft |
Source: HomeSmart #6126922 Report a problem | ||
| 7/27/2023 | Listed for sale | $550,000+114%$188/sqft |
Source: HomeSmart #6126922 Report a problem | ||
| 7/1/2012 | Listing removed | $256,999$88/sqft |
Source: The Resource Group, LLC #1027153 Report a problem | ||
| 8/17/2011 | Listed for sale | $256,999+10.8%$88/sqft |
Source: The Resource Group, LLC #1027153 Report a problem | ||
| 7/26/2005 | Sold | $232,000-18%$79/sqft |
Source: Public Record Report a problem | ||
| 2/7/2002 | Sold | $282,938$97/sqft |
Source: Public Record Report a problem | ||
Public tax history
| Year | Property taxes | Tax assessment |
|---|---|---|
| 2025 | $3,606 +1% | $34,130 -11.5% |
| 2024 | $3,569 +14.4% | $38,560 |
| 2023 | $3,121 -3.2% | $38,560 +36.1% |
| 2022 | $3,224 | $28,330 -2.8% |
| 2021 | -- | $29,140 +5.5% |
| 2020 | $3,071 | $27,620 -0.2% |
| 2019 | $3,071 +3.8% | $27,670 +7.7% |
| 2018 | $2,957 | $25,700 |
| 2017 | $2,957 | $25,700 +17.2% |
| 2016 | -- | $21,930 |
| 2015 | $2,357 | $21,930 +11% |
| 2014 | -- | $19,750 |
| 2013 | -- | $19,750 +2.5% |
| 2012 | -- | $19,270 |
| 2011 | -- | $19,270 -4.8% |
| 2010 | -- | $20,240 |
| 2009 | -- | $20,240 -6.3% |
| 2008 | -- | $21,600 |
| 2007 | -- | $21,600 +6.2% |
| 2006 | -- | $20,330 |
| 2005 | -- | $20,330 0% |
| 2004 | -- | $20,340 |
| 2003 | $2,123 +265.4% | $20,340 -1.9% |
| 2002 | $581 +225.7% | $20,740 +1127.2% |
| 2001 | $178 | $1,690 |
Find assessor info on the county website
Neighborhood: Meadow Park
Nearby homes
- $594,7003 bd3 ba2.5k sqft4736 E 127th Ave, Thornton, CO 80241Off Market
- $530,9003 bd3 ba2.5k sqft4716 E 127th Ave, Thornton, CO 80241Off Market
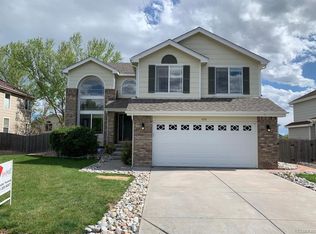
- $569,0003 bd3 ba2.5k sqft4715 E 127th Dr, Thornton, CO 80241Sold

- $515,2003 bd2 ba1.4k sqft4725 E 127th Dr, Thornton, CO 80241Off Market
- $560,1003 bd2 ba1.9k sqft4735 E 127th Dr, Thornton, CO 80241Off Market
- $575,2005 bd4 ba2.5k sqft4706 E 127th Ave, Thornton, CO 80241Off Market
- $561,4003 bd2 ba1.9k sqft4746 E 127th Ave, Thornton, CO 80241Off Market
- $522,3003 bd2 ba1.9k sqft4727 E 127th Ave, Thornton, CO 80241Off Market
Nearby schools
GreatSchools rating
- 5/10Skyview Elementary SchoolGrades: K-5Distance: 0.5 mi
- 3/10Shadow Ridge Middle SchoolGrades: 6-8Distance: 0.6 mi
- 8/10Horizon High SchoolGrades: 9-12Distance: 1.2 mi
Schools provided by the listing agent
- Elementary: Skyview
- Middle: Shadow Ridge
- High: Horizon
- District: Adams 12 5 Star Schl
Source: REcolorado as distributed by MLS GRID. This data may not be complete. We recommend contacting the local school district to confirm school assignments for this home.
Get a cash offer in 3 minutes
Find out how much your home could sell for in as little as 3 minutes with a no-obligation cash offer.
Estimated market value
$548,300
Get a cash offer in 3 minutes
Find out how much your home could sell for in as little as 3 minutes with a no-obligation cash offer.
Estimated market value
$548,300
- Colorado
- Adams County
- Thornton
- 80241
- Meadow Park
- 4726 E 127th Avenue
Nearby cities
Nearby neighborhoods
Nearby zip codes
Other Thornton Topics
