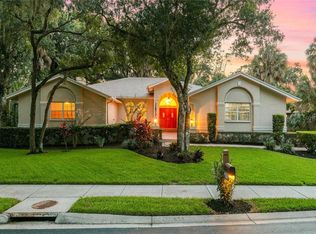
IMMERSE YOURSELF IN TRUE SOUTHERN COMFORT! The architectural style of this home (Carolina low country) lends itself to enhance the experience of living in a tropical paradise. Enjoy the breeze while relaxing on your wrap-around porch...or dine poolside on your expansive covered, screened in patio. This home has been lovingly brought up to date while maintaining the charm of the south. Four bedrooms plus an office provides plenty of room for family and friends to visit. The large kitchen is truly the heart of the home with granite counters and Kraft Maid cabinetry. The owner's suite boasts two walk in closets as well as a large ensuite bath. The community of the Lakes Estates is also conducive to our outdoor Florida lifestyle. The neighborhood has retained the natural beauty of the oak trees. Residents stroll in comfort under the shade of these old oaks! Although this home is in a flood zone, the structure is elevated to ensure protection from possible water intrusion. The flood insurance is a mere $500/year should you choose to purchase it.
Sold for $1,025,000
$1,025,000
4726 E TRAILS DRIVE, SARASOTA, FL 34232
4beds
2,965sqft
Single Family Residence
Built in 1988
0.47 Acres Lot
$964,200 Zestimate®
$346/sqft
$4,844 Estimated rent
Home value
$964,200
$868,000 - $1.07M
$4,844/mo
Zestimate® history
Owner options
List your home for rent
$4,844/mo
Rent Zestimate®
Find your next renter with Zillow Rental Manager. Plus, with online applications, you can quickly screen prospective tenants – for free.
$4,844/mo
Rent Zestimate®
Refinance and save
$6,694/mo
Est. payment
Refinancing to a lower rate could help reduce your monthly payments and save thousands over the life of the loan.
$6,694/mo
Est. payment
Explore your selling options
Work with a Zillow partner agent
Leverage their expertise and Zillow's premium Showcase listings to get your home seen by more buyers.
Get startedList with your own agent
Get your home in front of millions of buyers by listing it on Zillow.
Learn how to do itSell it yourself
Take full control of how buyers see your home on Zillow by listing For Sale by Owner (FSBO).
List your homeWhat's special
Wrap-around porchLarge ensuite bathKraft maid cabinetry
Zillow last checked:
Listing updated:
Listed by:
Janice Politz 941-735-0404,
COLDWELL BANKER REALTY 941-388-3966
Bought with:
Carlye Crabtree, 3531629
COLDWELL BANKER REALTY
Source: Stellar MLS,MLS#: A4619151 Originating MLS: Sarasota - Manatee
Originating MLS: Sarasota - Manatee
Facts & features
Interior
Bedrooms & bathrooms
- Bedrooms: 4
- Bathrooms: 3
- Full bathrooms: 2
- 1/2 bathrooms: 1
Rooms
- Room types: Den/Library/Office, Dining Room, Great Room, Utility Room
Primary bedroom
- Features: Walk-In Closet(s)
- Level: First
- Dimensions: 14.5x31
Bedroom 2
- Features: Dual Closets
- Level: First
- Dimensions: 16x14
Bedroom 3
- Features: Dual Closets
- Level: First
- Dimensions: 12x15
Bedroom 4
- Features: Walk-In Closet(s)
- Level: First
- Dimensions: 14x12.5
Primary bathroom
- Features: Dual Sinks, En Suite Bathroom, Exhaust Fan, Garden Bath, Split Vanities, Stone Counters, Water Closet/Priv Toilet, Window/Skylight in Bath, Linen Closet
- Level: First
- Dimensions: 14x9
Bathroom 2
- Features: Tub With Shower, Linen Closet
- Level: First
Dining room
- Features: No Closet
- Level: First
- Dimensions: 12x14
Great room
- Features: No Closet
- Level: First
- Dimensions: 16x31
Kitchen
- Features: No Closet
- Level: First
- Dimensions: 10.5x22
Office
- Features: No Closet
- Level: First
- Dimensions: 11x16
Heating
- Central, Electric, Heat Pump, Zoned
Cooling
- Central Air, Ductless
Appliances
- Included: Convection Oven, Dishwasher, Disposal, Dryer, Electric Water Heater, Exhaust Fan, Ice Maker, Microwave, Range, Range Hood, Refrigerator, Solar Hot Water, Washer, Water Filtration System
- Laundry: Electric Dryer Hookup, Laundry Room, Washer Hookup
Features
- Crown Molding, Eating Space In Kitchen, High Ceilings, Open Floorplan, Primary Bedroom Main Floor, Solid Surface Counters, Solid Wood Cabinets, Split Bedroom, Stone Counters, Thermostat, Walk-In Closet(s)
- Flooring: Ceramic Tile, Laminate
- Doors: French Doors
- Windows: Blinds, Skylight(s), Window Treatments
- Has fireplace: Yes
- Fireplace features: Family Room, Masonry, Wood Burning
Interior area
- Total structure area: 2,965
- Total interior livable area: 2,965 sqft
Property
Parking
- Total spaces: 2
- Parking features: Driveway, Garage Door Opener, Ground Level, Guest, Off Street, On Street
- Attached garage spaces: 2
- Has uncovered spaces: Yes
- Details: Garage Dimensions: 22x22
Accessibility
- Accessibility features: Accessible Bedroom, Accessible Common Area, Accessible Doors
Features
- Levels: One
- Stories: 1
- Patio & porch: Covered, Deck, Enclosed, Front Porch, Rear Porch, Screened, Wrap Around
- Exterior features: Private Mailbox, Rain Gutters, Sidewalk, Sprinkler Metered
- Has private pool: Yes
- Pool features: Auto Cleaner, Gunite, Heated, In Ground, Lap, Screen Enclosure, Tile
- Has spa: Yes
- Spa features: Heated, In Ground
- Has view: Yes
- View description: Garden, Pool, Trees/Woods
- Waterfront features: Lake
Lot
- Size: 0.47 Acres
- Features: FloodZone, Irregular Lot, Level, Oversized Lot, Private, Sidewalk
- Residential vegetation: Fruit Trees, Mature Landscaping, Oak Trees, Trees/Landscaped
Details
- Parcel number: 0051140052
- Zoning: RSF3
- Special conditions: None
Construction
Type & style
- Home type: SingleFamily
- Architectural style: Key West
- Property subtype: Single Family Residence
Materials
- HardiPlank Type, Wood Frame
- Foundation: Crawlspace, Stem Wall
- Roof: Shingle
Condition
- Completed
- New construction: No
- Year built: 1988
Utilities & green energy
- Sewer: Public Sewer
- Water: Public
- Utilities for property: Cable Connected, Electricity Connected, Fiber Optics, Sewer Connected, Water Connected
Green energy
- Indoor air quality: Air Filters MERV 10+, HVAC Filter MERV 8+, Integrated Pest Management, No Smoking-Interior Buildg, No/Low VOC Cabinets/Counters, No/Low VOC Flooring, Non Toxic Pest Control
- Water conservation: Efficient Hot Water Distribution, Low-Flow Fixtures
Community & HOA
Community
- Features: Lake, Clubhouse, Deed Restrictions, Fitness Center, Golf Carts OK, Playground, Pool
- Security: Smoke Detector(s), Fire/Smoke Detection Integration
- Pet fee: $0 monthly
- Subdivision: LAKES ESTATES 3 OF SARASOTA
HOA
- Has HOA: Yes
- Amenities included: Basketball Court, Clubhouse, Fence Restrictions, Fitness Center
- Services included: Community Pool
- HOA fee: $165 monthly
- HOA name: Sunstate Assoc. Management Group
- HOA phone: 941-870-4920
Location
- Region: Sarasota
Financial & listing details
- Price per square foot: $346/sqft
- Tax assessed value: $817,300
- Annual tax amount: $3,713
- Date on market: 9/16/2024
- Cumulative days on market: 77 days
- Listing terms: Cash,Conventional,FHA
- Ownership: Fee Simple
- Total actual rent: 0
- Electric utility on property: Yes
- Road surface type: Paved, Asphalt
Price history
| Date | Event | Price |
|---|---|---|
| 2/27/2025 | Sold | $1,025,000-4.7%$346/sqft |
Source:  Stellar MLS #A4619151 Report a problem Stellar MLS #A4619151 Report a problem | ||
| 12/2/2024 | Pending sale | $1,075,000$363/sqft |
Source: Stellar MLS #A4619151 Report a problem | ||
| 9/16/2024 | Listed for sale | $1,075,000+147.1%$363/sqft |
Source: Stellar MLS #A4619151 Report a problem | ||
| 4/30/2015 | Sold | $435,000-9.3%$147/sqft |
Source: Public Record Report a problem | ||
| 3/28/2015 | Pending sale | $479,500$162/sqft |
Source: KELLER WILLIAMS REALTY SELECT #A4117698 Report a problem | ||
| 3/21/2015 | Listed for sale | $479,500+35.1%$162/sqft |
Source: Sarasota Lakewood Ranch Ventures, LLC d/b/a Keller Williams Realty Select #A4117698 Report a problem | ||
| 6/3/2002 | Sold | $355,000+28.6%$120/sqft |
Source: Public Record Report a problem | ||
| 6/10/1997 | Sold | $276,000+23.7%$93/sqft |
Source: Public Record Report a problem | ||
| 11/10/1993 | Sold | $223,200$75/sqft |
Source: Public Record Report a problem | ||
Public tax history
| Year | Property taxes | Tax assessment |
|---|---|---|
| 2025 | $4,079 +5.1% | $311,029 +2.9% |
| 2024 | $3,883 +4.6% | $302,263 +3% |
| 2023 | $3,713 +3.8% | $293,459 +3% |
| 2022 | $3,576 +2.5% | $284,912 +3% |
| 2021 | $3,489 -0.1% | $276,614 +1.4% |
| 2020 | $3,491 +3.7% | $272,795 +2.3% |
| 2019 | $3,368 | $266,662 +1.9% |
| 2018 | $3,368 +2.5% | $261,690 +2.1% |
| 2017 | $3,285 -8.5% | $256,308 -35.1% |
| 2016 | $3,591 | $394,800 +14.1% |
| 2015 | $3,591 +0.4% | $346,100 +32.1% |
| 2014 | $3,577 +0.1% | $262,081 |
| 2013 | $3,574 +2.7% | $262,081 +1.7% |
| 2012 | $3,481 +0.8% | $257,700 -0.7% |
| 2011 | $3,453 -17.9% | $259,600 -15.5% |
| 2010 | $4,204 +7.7% | $307,176 +2.7% |
| 2009 | $3,903 | $299,100 -1.2% |
| 2008 | $3,903 -1.2% | $302,679 +3% |
| 2007 | $3,951 | $293,863 +2.5% |
| 2006 | -- | $286,696 +3% |
| 2005 | -- | $278,346 +3% |
| 2004 | $4,132 -1% | $270,239 +1.9% |
| 2003 | $4,176 +9.4% | $265,200 +11.5% |
| 2002 | $3,818 +6.9% | $237,865 +1.6% |
| 2001 | $3,572 +1.4% | $234,119 +3% |
| 2000 | $3,522 | $227,300 |
Find assessor info on the county website
Neighborhood: Sarasota Springs
Nearby homes
- $684,0004 bd4 ba3.1k sqft4722 E Trails Dr, Sarasota, FL 34232Sold

- $670,0004 bd3 ba3k sqft4730 E Trails Dr, Sarasota, FL 34232Off Market
- $723,0004 bd3 ba2.8k sqft4734 E Trails Dr, Sarasota, FL 34232Off Market
- $1,034,0004 bd4 ba3.9k sqft1569 Oak Way, Sarasota, FL 34232Off Market
- $697,0004 bd3 ba2.5k sqft1557 Oak Way, Sarasota, FL 34232Off Market
- $712,1003 bd2 ba2.3k sqft4729 E Trails Dr, Sarasota, FL 34232Off Market
- $800,4004 bd3 ba3k sqft4452 Oak View Dr, Sarasota, FL 34232Off Market
- $782,6004 bd3 ba2.7k sqft4463 Oak View Dr, Sarasota, FL 34232Off Market
Nearby schools
GreatSchools rating
- 6/10Brentwood Elementary SchoolGrades: PK-5Distance: 0.4 mi
- 5/10Mcintosh Middle SchoolGrades: 6-8Distance: 0.9 mi
- 5/10Sarasota High SchoolGrades: 9-12Distance: 3.3 mi
Schools provided by the listing agent
- Elementary: Brentwood Elementary
- Middle: McIntosh Middle
- High: Sarasota High
Source: Stellar MLS. This data may not be complete. We recommend contacting the local school district to confirm school assignments for this home.
Get a cash offer in 3 minutes
Find out how much your home could sell for in as little as 3 minutes with a no-obligation cash offer.
Estimated market value
$964,200
Get a cash offer in 3 minutes
Find out how much your home could sell for in as little as 3 minutes with a no-obligation cash offer.
Estimated market value
$964,200
- Florida
- Sarasota County
- Sarasota
- 34232
- Sarasota Springs
- 4726 E TRAILS DRIVE
Nearby cities
Nearby neighborhoods
Nearby zip codes
Other Sarasota Topics
