Welcome to 4726 Huron Hill Drive, Okemos This updated four-bedroom Cape Cod located in desirable Indian Hills, features character and requires no flood insurance. Gleaming hardwood floors flow throughout the home, complemented by numerous updates including the kitchen and bathrooms. The bright and inviting kitchen features white cabinetry, stainless steel appliances, and granite countertops. The first floor offers an open floor plan with a spacious living room featuring a fireplace and an adjoining dining "L", creating a warm and inviting space for entertaining. Two first-floor bedrooms offer flexibility; one is ideal for a home office or den. The spacious second-floor bedrooms offer abundant closet space and charm. The partially finished lower level adds additional living space and features laminate flooring. The spacious yard is truly meant to be enjoyed - perfect for gardening, gatherings, or simply relaxing outdoors. A wonderful combination of character, comfort and modern updates in a sought-after Okemos location. Okemos Public Schools, Close to MSU, Shopping, I-96 Easy to show, use SentriKey for showings.
Sold for $350,000
$350,000
4726 Huron Hill Dr, Okemos, MI 48864
4beds
2,220sqft
Single Family Residence
Built in 1956
0.39 Acres Lot
$351,600 Zestimate®
$158/sqft
$2,678 Estimated rent
Home value
$351,600
$334,000 - $369,000
$2,678/mo
Zestimate® history
Owner options
List your home for rent
$2,678/mo
Rent Zestimate®
Find your next renter with Zillow Rental Manager. Plus, with online applications, you can quickly screen prospective tenants – for free.
$2,678/mo
Rent Zestimate®
Refinance and save
$2,497/mo
Est. payment
Refinancing to a lower rate could help reduce your monthly payments and save thousands over the life of the loan.
$2,497/mo
Est. payment
Explore your selling options
Work with a Zillow partner agent
Leverage their expertise and Zillow's premium Showcase listings to get your home seen by more buyers.
Get startedList with your own agent
Get your home in front of millions of buyers by listing it on Zillow.
Learn how to do itSell it yourself
Take full control of how buyers see your home on Zillow by listing For Sale by Owner (FSBO).
List your homeWhat's special
Partially finished lower levelSpacious yardOpen floor planGranite countertopsLaminate flooringAbundant closet spaceBright and inviting kitchen
Zillow last checked:
Listing updated:
Listed by:
Linda Holmes 517-402-7575,
Berkshire Hathaway HomeServices
Bought with:
Shane B Loney, 6501426383
RE/MAX Hometown
Source: Greater Lansing AOR,MLS#: 296083
Facts & features
Interior
Bedrooms & bathrooms
- Bedrooms: 4
- Bathrooms: 2
- Full bathrooms: 2
Primary bedroom
- Description: HARDWOOD FLOORS
- Level: Second
- Area: 189 Square Feet
- Dimensions: 18 x 10.5
Bedroom 2
- Description: HARDWOOD FLOORS
- Level: Second
- Area: 144.9 Square Feet
- Dimensions: 13.8 x 10.5
Bedroom 3
- Description: HARDWOOD FLOORS
- Level: First
- Area: 135.63 Square Feet
- Dimensions: 12.11 x 11.2
Bedroom 4
- Description: HARDWOOD FLOORS
- Level: First
- Area: 94.02 Square Feet
- Dimensions: 10.11 x 9.3
Dining room
- Description: HARDWOOD FLOORS
- Level: First
- Area: 81.84 Square Feet
- Dimensions: 9.3 x 8.8
Kitchen
- Level: First
- Area: 121.5 Square Feet
- Dimensions: 15 x 8.1
Living room
- Description: HARDWOOD FLOORS
- Level: First
- Area: 273 Square Feet
- Dimensions: 21 x 13
Other
- Level: First
- Area: 85.47 Square Feet
- Dimensions: 11.1 x 7.7
Heating
- Forced Air, Natural Gas
Cooling
- Central Air
Appliances
- Included: Built-In Gas Range, Dishwasher, Disposal, Gas Oven, Gas Water Heater, Refrigerator, Stainless Steel Appliance(s), Washer/Dryer, Water Heater
- Laundry: Gas Dryer Hookup, In Basement, Washer Hookup
Features
- Eat-in Kitchen, Entrance Foyer, Granite Counters, Pantry, Recessed Lighting
- Flooring: Concrete, Hardwood, Laminate, Tile, Vinyl
- Windows: Double Pane Windows, Drapes, Screens, Shutters
- Basement: Block,Concrete,Full,Partially Finished
- Number of fireplaces: 1
- Fireplace features: Living Room, Wood Burning
Interior area
- Total structure area: 2,751
- Total interior livable area: 2,220 sqft
- Finished area above ground: 1,689
- Finished area below ground: 531
Property
Parking
- Total spaces: 2
- Parking features: Detached, Driveway, Garage Door Opener
- Garage spaces: 2
- Has uncovered spaces: Yes
Features
- Levels: One and One Half
- Stories: 1.5
- Patio & porch: Patio
- Has view: Yes
- View description: Neighborhood
Lot
- Size: 0.39 Acres
- Dimensions: 100 x 171
- Features: Back Yard, Front Yard, Gentle Sloping, Landscaped, Near Golf Course, Private, Rectangular Lot, Sprinklers In Front, Subdivided
Details
- Additional structures: Garage(s), Gazebo
- Foundation area: 1062
- Parcel number: 33020221326002
- Zoning description: Zoning
Construction
Type & style
- Home type: SingleFamily
- Architectural style: Cape Cod
- Property subtype: Single Family Residence
Materials
- Brick, Vinyl Siding
- Foundation: Block
- Roof: Shingle
Condition
- Updated/Remodeled
- New construction: No
- Year built: 1956
Utilities & green energy
- Sewer: Public Sewer
- Water: Public
- Utilities for property: Water Connected, Water Available, Sewer Connected, Sewer Available, Natural Gas Connected, Natural Gas Available, High Speed Internet Available, Electricity Connected, Electricity Available, Cable Available
Community & HOA
Community
- Security: Smoke Detector(s)
- Subdivision: Indian Hills
HOA
- Has HOA: Yes
- Amenities included: Gas, Insurance, Laundry, Recreation Room
- HOA fee: $50 annually
- HOA name: INDIAN HILLS ASSOC
Location
- Region: Okemos
Financial & listing details
- Price per square foot: $158/sqft
- Tax assessed value: $125,100
- Annual tax amount: $5,166
- Date on market: 5/19/2026
- Listing terms: Cash,Conventional
- Road surface type: Asphalt, Concrete
Price history
| Date | Event | Price |
|---|---|---|
| 6/18/2026 | Sold | $350,000$158/sqft |
Source:  Greater Lansing AOR #296083 Report a problem Greater Lansing AOR #296083 Report a problem | ||
| 5/26/2026 | Pending sale | $350,000$158/sqft |
Source: Greater Lansing AOR #296083 Report a problem | ||
| 5/19/2026 | Listed for sale | $350,000+68.3%$158/sqft |
Source: Greater Lansing AOR #296083 Report a problem | ||
| 12/20/2016 | Sold | $208,000-3.3%$94/sqft |
Source: Greater Lansing AOR #84527 Report a problem | ||
| 11/3/2016 | Pending sale | $215,000$97/sqft |
Source: Inspired Home LLC #84527 Report a problem | ||
| 10/7/2016 | Price change | $215,000-4%$97/sqft |
Source: Inspired Home LLC #84527 Report a problem | ||
| 8/4/2016 | Price change | $224,000-4.7%$101/sqft |
Source: Inspired Home LLC #84527 Report a problem | ||
| 4/15/2016 | Listed for sale | $235,000+85.2%$106/sqft |
Source: Owner Report a problem | ||
| 3/2/2016 | Sold | $126,900-2.3%$57/sqft |
Source: Public Record Report a problem | ||
| 1/11/2016 | Price change | $129,900-7.1%$59/sqft |
Source: RE/MAX Real Estate Professionals #77878 Report a problem | ||
| 7/2/2015 | Listed for sale | $139,900$63/sqft |
Source: RE/MAX Real Estate Pros E.L. #72392 Report a problem | ||
Public tax history
| Year | Property taxes | Tax assessment |
|---|---|---|
| 2025 | $5,449 +6.8% | $125,100 +7% |
| 2024 | $5,101 | $116,900 +4.5% |
| 2023 | -- | $111,900 +6.4% |
| 2022 | -- | $105,200 +6.4% |
| 2021 | -- | $98,900 +7.2% |
| 2020 | -- | $92,300 +3% |
| 2019 | $4,097 | $89,600 +0.6% |
| 2018 | $4,097 +197% | $89,100 +8.4% |
| 2017 | $1,379 | $82,200 +14.5% |
| 2016 | $1,379 | $71,800 +5.1% |
| 2015 | $1,379 | $68,300 +6.4% |
| 2014 | $1,379 | $64,200 +6.8% |
| 2013 | -- | $60,100 +0.7% |
| 2012 | -- | $59,700 -4.2% |
| 2011 | -- | $62,300 -13.8% |
| 2010 | -- | $72,300 -7.2% |
| 2009 | -- | $77,900 -15.2% |
| 2008 | -- | $91,900 +0.3% |
| 2007 | -- | $91,600 +4.4% |
| 2006 | -- | $87,700 +0.9% |
| 2005 | -- | $86,900 +9.4% |
| 2004 | -- | $79,400 +7.7% |
| 2003 | -- | $73,700 +8.4% |
| 2002 | -- | $68,000 +5.3% |
| 2001 | -- | $64,600 +1.7% |
| 2000 | -- | $63,500 |
Find assessor info on the county website
Neighborhood: 48864
Nearby homes
- $285,0004 bd3 ba2.6k sqft4738 Nakoma Dr, Okemos, MI 48864Sold
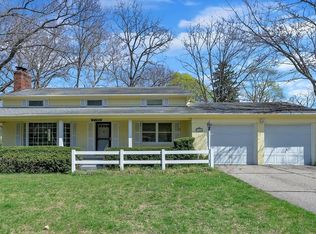
- $337,0003 bd3 ba2.9k sqft4720 Huron Hill Dr, Okemos, MI 48864Sold
- $359,9004 bd2 ba2.3k sqft4760 Nakoma Dr, Okemos, MI 48864Sold
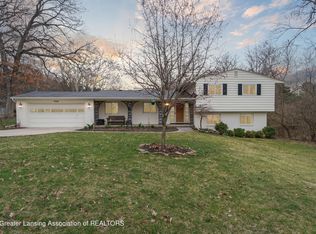
- $771,800-- bd3 ba5k sqft4722 Huron Hill Dr, Okemos, MI 48864Off Market
- $475,0004 bd4 ba3.4k sqft4747 Nakoma Dr, Okemos, MI 48864Sold
- $490,7003 bd3 ba4.5k sqft2394 Huron Hill Dr, Okemos, MI 48864Off Market
- $557,0004 bd3 ba2.5k sqft4762 Nakoma Dr, Okemos, MI 48864Off Market
- $377,8004 bd3 ba1.6k sqft4745 Nakoma Dr, Okemos, MI 48864Off Market
Nearby schools
GreatSchools rating
- 10/10Okemos Public Montessori-CentralGrades: PK-4Distance: 0.7 mi
- 10/10Chippewa Middle SchoolGrades: 6-8Distance: 1.5 mi
- 10/10Okemos High SchoolGrades: 9-12Distance: 2.5 mi
Schools provided by the listing agent
- High: Okemos
Source: Greater Lansing AOR. This data may not be complete. We recommend contacting the local school district to confirm school assignments for this home.
Get a cash offer in 3 minutes
Find out how much your home could sell for in as little as 3 minutes with a no-obligation cash offer.
Estimated market value
$351,600
Get a cash offer in 3 minutes
Find out how much your home could sell for in as little as 3 minutes with a no-obligation cash offer.
Estimated market value
$351,600
- Michigan
- Ingham County
- Okemos
- 48864
- 4726 Huron Hill Dr
Nearby cities
Nearby zip codes
Other Okemos Topics
