Beautiful brick end-unit ranch with lots of privacy. One owner home with gleaming wood floors, high ceilings, and lots windows ALL on one level. Private sunroom has tile floor , vaulted ceiling and leads to private rear patio. Kitchen has breakfast table, tile floor, Smooth cooktop, wall oven and tons of cabinets. Fully wheelchair accessible, NO steps nor stairs. Incredible master suite with high tray ceiling, private bath with walk in shower with bench. Large walk-in shower. A/C unit 2015, furnace in attic is original but has newer condensing unit. Water heater is less than five years old and is located above the garage via pull down stair. Nice pool and clubhouse less than 100 yards away.
Sold for $375,000
$375,000
4726 Ivy Crest Ct, Raleigh, NC 27604
3beds
1,750sqft
Townhouse
Built in 2006
4,791 Square Feet Lot
$363,100 Zestimate®
$214/sqft
$1,886 Estimated rent
Home value
$363,100
$345,000 - $381,000
$1,886/mo
Zestimate® history
Owner options
List your home for rent
$1,886/mo
Rent Zestimate®
Find your next renter with Zillow Rental Manager. Plus, with online applications, you can quickly screen prospective tenants – for free.
$1,886/mo
Rent Zestimate®
Refinance and save
$2,388/mo
Est. payment
Refinancing to a lower rate could help reduce your monthly payments and save thousands over the life of the loan.
$2,388/mo
Est. payment
Explore your selling options
Work with a Zillow partner agent
Leverage their expertise and Zillow's premium Showcase listings to get your home seen by more buyers.
Get startedList with your own agent
Get your home in front of millions of buyers by listing it on Zillow.
Learn how to do itSell it yourself
Take full control of how buyers see your home on Zillow by listing For Sale by Owner (FSBO).
List your homeWhat's special
Nice poolHigh ceilingsGleaming wood floorsVaulted ceilingHigh tray ceilingPrivate rear patioBreakfast table
Zillow last checked:
Listing updated:
Listed by:
Tom Fanjoy 919-971-2844,
Fanjoy Real Estate
Bought with:
HTR Capital Group
Source: Doorify MLS,MLS#: 10008967
Facts & features
Interior
Bedrooms & bathrooms
- Bedrooms: 3
- Bathrooms: 2
- Full bathrooms: 2
Primary bedroom
- Description: gorgous tray celing
- Level: Main
- Area: 192 Square Feet
- Dimensions: 16 x 12
Primary bathroom
- Level: Main
- Area: 72 Square Feet
- Dimensions: 12 x 6
Bathroom 2
- Level: Main
- Area: 182 Square Feet
- Dimensions: 14 x 13
Bathroom 3
- Level: Main
- Area: 132 Square Feet
- Dimensions: 12 x 11
Dining room
- Level: Main
- Area: 192 Square Feet
- Dimensions: 16 x 12
Kitchen
- Level: Main
- Area: 168 Square Feet
- Dimensions: 14 x 12
Living room
- Level: Main
- Area: 240 Square Feet
- Dimensions: 16 x 15
Heating
- Forced Air, Natural Gas
Cooling
- Central Air, Ceiling Fan(s)
Appliances
- Included: Cooktop, Dryer, Disposal, Gas Water Heater, Ice Maker, Microwave, Refrigerator, Washer
- Laundry: Laundry Closet
Features
- Built-in Features, Cathedral Ceiling(s), Ceiling Fan(s), Eat-in Kitchen, High Ceilings, Tray Ceiling(s), Walk-In Closet(s), Walk-In Shower
- Flooring: Laminate
- Doors: Storm Door(s)
- Windows: Insulated Windows
- Number of fireplaces: 1
- Fireplace features: Gas Log, Living Room
- Common walls with other units/homes: 1 Common Wall,End Unit
Interior area
- Total structure area: 1,750
- Total interior livable area: 1,750 sqft
- Finished area above ground: 1,750
- Finished area below ground: 0
Property
Parking
- Total spaces: 4
- Parking features: Concrete, Driveway, Garage Faces Front, Garage, Garage Door Opener, Guest, Kitchen Level
- Garage spaces: 2
- Has uncovered spaces: Yes
Accessibility
- Accessibility features: Accessible Closets, Accessible Common Area, Accessible Central Living Area, Accessible Doors, Accessible Entrance, Accessible Electrical and Environmental Controls, Accessible Full Bath, Accessible Hallway(s), Accessible Kitchen, Accessible Kitchen Appliances, Accessible Washer/Dryer, Central Living Area, Customized Wheelchair Accessible, Visitor Bathroom, Aging In Place, Level Flooring
Features
- Patio & porch: Front Porch, Patio
- Exterior features: Barbecue, Garden
- Pool features: Association
- Has view: Yes
- View description: Trees/Woods
Lot
- Size: 4,791 Square Feet
- Features: Back Yard, Close to Clubhouse
- Residential vegetation: Grassed, Partially Wooded
Details
- Parcel number: 1735180286
- Zoning: R-4
- Special conditions: Standard
Construction
Type & style
- Home type: Townhouse
- Architectural style: Ranch,Transitional
- Property subtype: Townhouse
Materials
- Brick Veneer, Cement Siding, Rammed Earth, Engineered Wood
- Foundation: Slab
- Roof: Asphalt,Shingle
Condition
- New construction: No
- Year built: 2006
- Major remodel year: 2006
Utilities & green energy
- Sewer: Public Sewer
- Water: Public
- Utilities for property: Electricity Connected, Natural Gas Available, Natural Gas Connected, Sewer Connected, Water Connected
Community & HOA
Community
- Features: Curbs, Clubhouse, Pool, Suburban, Street Lights, Sidewalks, Cluster Housing
- Security: Prewired
- Subdivision: Ivy Hall
HOA
- Has HOA: Yes
- Amenities included: Barbecue, Clubhouse, Car Wash Area, Gas, Maintenance Grounds, Management, Meeting Room, Maintenance Structure, Picnic Area, Party Room, Recreation Facilities
Location
- Region: Raleigh
Financial & listing details
- Price per square foot: $214/sqft
- Tax assessed value: $356,504
- Annual tax amount: $2,954
- Date on market: 1/31/2024
- Listing agreement: Exclusive Right To Sell
- Listing terms: Cash,Conventional
- Ownership type: Townhouse
- Road surface type: Asphalt
Price history
| Date | Event | Price |
|---|---|---|
| 2/29/2024 | Sold | $375,000$214/sqft |
Source:  Doorify MLS #10008967 Report a problem Doorify MLS #10008967 Report a problem | ||
| 2/3/2024 | Pending sale | $375,000$214/sqft |
Source: Doorify MLS #10008967 Report a problem | ||
| 1/31/2024 | Listed for sale | $375,000+38.9%$214/sqft |
Source: Doorify MLS #10008967 Report a problem | ||
| 1/22/2007 | Sold | $270,000$154/sqft |
Source: Public Record Report a problem | ||
Public tax history
| Year | Property taxes | Tax assessment |
|---|---|---|
| 2025 | $3,129 +0.4% | $356,504 |
| 2024 | $3,116 +7.6% | $356,504 +35.1% |
| 2023 | $2,897 +7.6% | $263,916 |
| 2022 | $2,692 +4% | $263,916 |
| 2021 | $2,588 +1.8% | $263,916 |
| 2020 | $2,541 -3.2% | $263,916 +17.5% |
| 2019 | $2,624 | $224,659 |
| 2018 | $2,624 +11.3% | $224,659 |
| 2017 | $2,357 +2.1% | $224,659 |
| 2016 | $2,309 -10.3% | $224,659 -8.9% |
| 2015 | $2,574 +5.4% | $246,637 |
| 2014 | $2,441 | $246,637 |
| 2013 | -- | $246,637 |
| 2012 | -- | $246,637 |
| 2011 | -- | $246,637 |
| 2010 | -- | $246,637 |
| 2009 | -- | $246,637 |
| 2008 | -- | -- |
Find assessor info on the county website
Neighborhood: Northeast Raleigh
Nearby homes
- $346,4002 bd2 ba1.7k sqft4724 Ivy Crest Ct, Raleigh, NC 27604Off Market
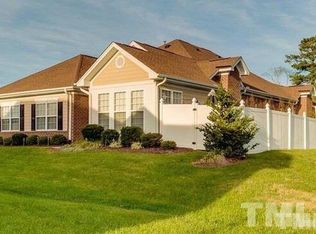
- $355,0002 bd2 ba1.6k sqft4720 Ivy Crest Ct, Raleigh, NC 27604Sold
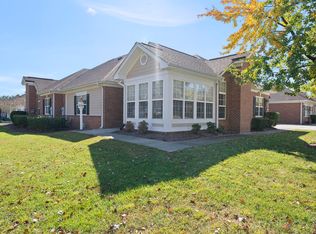
- $370,300-- bd2 ba1.7k sqft4723 Fox Fern Ln, Raleigh, NC 27604Off Market
- $384,9002 bd2 ba1.6k sqft4725 Ivy Crest Ct, Raleigh, NC 27604Off Market
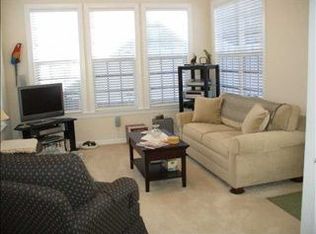
- $387,400-- bd2 ba1.8k sqft4723 Ivy Crest Ct, Raleigh, NC 27604Off Market
- $388,200-- bd2 ba1.7k sqft4727 Ivy Crest Ct, Raleigh, NC 27604Off Market
- $348,600-- bd-- ba1.5k sqft4722 Fox Fern Ln, Raleigh, NC 27604Off Market
- $375,5003 bd2 ba1.7k sqft4729 Ivy Crest Ct, Raleigh, NC 27604Off Market
Nearby schools
GreatSchools rating
- 4/10River Bend ElementaryGrades: PK-5Distance: 2.5 mi
- 2/10River Bend MiddleGrades: 6-8Distance: 2.5 mi
- 5/10Rolesville High SchoolGrades: 9-12Distance: 8.3 mi
Schools provided by the listing agent
- Elementary: Wake - River Bend Elementary
- Middle: Wake - River Bend Middle School
- High: Wake - Rolesville High School
Source: Doorify MLS. This data may not be complete. We recommend contacting the local school district to confirm school assignments for this home.
Get a cash offer in 3 minutes
Find out how much your home could sell for in as little as 3 minutes with a no-obligation cash offer.
Estimated market value
$363,100
Get a cash offer in 3 minutes
Find out how much your home could sell for in as little as 3 minutes with a no-obligation cash offer.
Estimated market value
$363,100
- North Carolina
- Wake County
- Raleigh
- 27604
- Northeast Raleigh
- 4726 Ivy Crest Ct
