Handsome, three- bedroom, two bath home located in the well established, Castle Manor neighborhood of Eastern New Orleans. This home boasts an impressive and stately curb side appeal and is located in a quiet neighborhood, on a tree lined street of beautiful oaks with equally well-maintained homes. The home has three bedrooms and two full baths, a furnished kitchen, a sprawling living room, dining room and a spacious utility room, complete with washer and dryer. Storm shutters, a driveway for multiple cars with a carport and a fenced, private, manicured yard make a perfect canvas for your dreamy outdoor plans. The home has been occupied by one owner for more than 30 years, still has a mostly original floor plan, has been gently lived in and lovingly maintained. Bring your personal, cosmetic touches if desired to make this lovely home your own but not needed...this home is immediately ready for move in and new memories for years to come!
Closed
Street View
Price Unknown
4726 Knight Dr, New Orleans, LA 70127
3beds
1,468sqft
Single Family Residence
Built in 1962
5,760 Square Feet Lot
$170,500 Zestimate®
$--/sqft
$1,865 Estimated rent
Home value
$170,500
$148,000 - $196,000
$1,865/mo
Zestimate® history
Owner options
List your home for rent
$1,865/mo
Rent Zestimate®
Find your next renter with Zillow Rental Manager. Plus, with online applications, you can quickly screen prospective tenants – for free.
$1,865/mo
Rent Zestimate®
Refinance and save
Refinancing to a lower rate could help reduce your monthly payments and save thousands over the life of the loan.
Explore your selling options
Work with a Zillow partner agent
Leverage their expertise and Zillow's premium Showcase listings to get your home seen by more buyers.
Get startedList with your own agent
Get your home in front of millions of buyers by listing it on Zillow.
Learn how to do itSell it yourself
Take full control of how buyers see your home on Zillow by listing For Sale by Owner (FSBO).
List your homeWhat's special
Fenced private manicured yardFurnished kitchenDriveway for multiple carsWasher and dryerOriginal floor planStorm shuttersSpacious utility room
Zillow last checked:
Listing updated:
Listed by:
Helene Barnett 504-289-1062,
Keller Williams Realty New Orleans
Bought with:
Cajuana Lazard
Samantha Bush Real Estate Services LLC
Source: GSREIN,MLS#: 2481195
Facts & features
Interior
Bedrooms & bathrooms
- Bedrooms: 3
- Bathrooms: 2
- Full bathrooms: 2
Primary bedroom
- Description: Flooring: Tile
- Level: Lower
- Dimensions: 13.6 x 11.4
Bedroom
- Description: Flooring: Tile
- Level: Lower
- Dimensions: 12.9 x 9
Bedroom
- Description: Flooring: Tile
- Level: Lower
- Dimensions: 13 x 12
Bathroom
- Description: Flooring: Tile
- Level: Lower
- Dimensions: 5x8
Bathroom
- Description: Flooring: Tile
- Level: Lower
- Dimensions: 6x9
Dining room
- Description: Flooring: Tile
- Level: Lower
- Dimensions: 17.6 x 10
Kitchen
- Description: Flooring: Tile
- Level: Lower
- Dimensions: 11.5x11.4
Laundry
- Description: Flooring: Tile
- Level: Lower
- Dimensions: 10x10
Living room
- Description: Flooring: Tile
- Level: Lower
- Dimensions: 21.4x 12
Heating
- Central
Cooling
- Central Air
Appliances
- Included: Dryer, Oven, Range, Refrigerator
Features
- Ceiling Fan(s)
- Has fireplace: No
- Fireplace features: None
Interior area
- Total structure area: 5,760
- Total interior livable area: 1,468 sqft
Property
Parking
- Parking features: Carport, Driveway
- Has carport: Yes
- Has uncovered spaces: Yes
Features
- Levels: One
- Stories: 1
- Exterior features: Fence
Lot
- Size: 5,760 Square Feet
- Dimensions: 60 x 96
- Features: 1 to 5 Acres, City Lot
Details
- Parcel number: 8
- Special conditions: None
Construction
Type & style
- Home type: SingleFamily
- Architectural style: Ranch
- Property subtype: Single Family Residence
Materials
- Brick
- Foundation: Slab
- Roof: Shingle
Condition
- Very Good Condition
- Year built: 1962
Utilities & green energy
- Sewer: Public Sewer
- Water: Public
Community & HOA
Community
- Subdivision: Castle Manor
HOA
- Has HOA: No
Location
- Region: New Orleans
Financial & listing details
- Tax assessed value: $156,700
- Annual tax amount: $1,165
- Date on market: 1/7/2025
Price history
| Date | Event | Price |
|---|---|---|
| 4/10/2025 | Sold | -- |
Source:  GSREIN #2481195 Report a problem GSREIN #2481195 Report a problem | ||
| 1/27/2025 | Contingent | $159,995$109/sqft |
Source: GSREIN #2481195 Report a problem | ||
| 1/8/2025 | Listed for sale | $159,995$109/sqft |
Source: GSREIN #2481195 Report a problem | ||
Public tax history
| Year | Property taxes | Tax assessment |
|---|---|---|
| 2026 | $1,165 +110.9% | $15,670 +42.1% |
| 2025 | $552 -1.3% | $11,030 |
| 2024 | $559 -8.6% | $11,030 |
| 2023 | $612 -58.7% | $11,030 +4.7% |
| 2022 | $1,482 -6.7% | $10,530 -4.5% |
| 2021 | $1,588 | $11,030 |
| 2020 | -- | $11,030 |
| 2019 | $1,666 +164.3% | $11,030 |
| 2018 | $631 | $11,030 |
| 2017 | $631 -1.7% | $11,030 |
| 2016 | $641 +4.4% | $11,030 |
| 2015 | $614 | $11,030 |
| 2014 | $614 +1.8% | $11,030 |
| 2013 | $603 | $11,030 |
| 2012 | -- | $11,030 -15% |
| 2011 | -- | $12,970 +645.4% |
| 2010 | -- | $1,740 |
| 2009 | -- | $1,740 |
| 2007 | -- | $1,740 -67.8% |
| 2006 | -- | $5,400 |
| 2004 | -- | $5,400 |
| 2002 | -- | $5,400 |
| 2001 | -- | $5,400 |
| 2000 | -- | $5,400 |
Find assessor info on the county website
Neighborhood: Read Blvd. West
Nearby homes
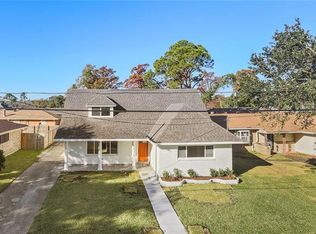
- $252,6004 bd3 ba2.4k sqft4734 Knight Dr, New Orleans, LA 70127Off Market
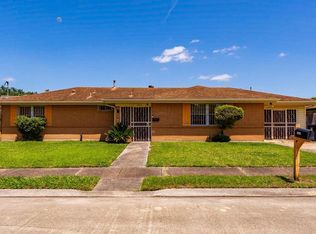
- $219,9004 bd3 ba3k sqft4718 Knight Dr, New Orleans, LA 70127Off Market
- $--3 bd2 ba1.8k sqft4725 Charlene Dr, New Orleans, LA 70127Sold
- $12,6006,320 Square Feet4735 Charlene Dr, New Orleans, LA 70127Off Market
- $83,1003 bd2 ba2.2k sqft4710 Knight Dr, New Orleans, LA 70127Off Market
- $156,1003 bd2 ba1.5k sqft4742 Knight Dr, New Orleans, LA 70127Off Market
- $191,0003 bd2 ba1.9k sqft4711 Charlene Dr, New Orleans, LA 70127Off Market
- $129,7003 bd1 ba1.5k sqft4727 Knight Dr, New Orleans, LA 70127Off Market
Nearby schools
GreatSchools rating
- 8/10Mary McLeod Bethune Elementary School of Literature & TechnologyGrades: PK-8Distance: 4.6 mi
- NAEinstein Charter High School at Sarah Towles ReedGrades: 9Distance: 3.4 mi
- 7/10Benjamin Franklin Elementary Math And ScienceGrades: PK-8Distance: 10.3 mi
- Louisiana
- Orleans Parish
- New Orleans
- 70127
- Read Blvd. West
- 4726 Knight Dr
Nearby cities
Nearby neighborhoods
Nearby zip codes
Other New Orleans Topics
