WHAT A BEAUTY!!! IMMACULATE 4 BED/ 3 FULL BATH TOWNHOUSE , CORNET LOT , HIGH CEILINGS THROUGHOUT, OPEN CONCEPT LAYOUT, KITCHEN WITH TONS OF REAL WOOD CABINETS , GRANITE COUNTERTOPS, LARGE PANTRY, BREAKFAST AREA, SNACK BAR, ADDITIONAL CABINET FOR SMALL APPLIANCES, FIRST FLOOR HAS A BEDROOM (CURRENTLY USED AS AN OFFICE SPACE ) AND A FULL BATHROOM, PERFECT FOR AN IN-LAW SUITE. HUGE UNDER STAIR CLOSET SPACE , SECOND FLOOR FEATURES AN SPACIOUS PRIMARY BEDROOM WITH PRIVATE BALCONY, WALK IN CLOSET ,LARGE BATHROOM WITH A ROMAN TUB , SEPARATE SHOWER AND AN OVERSIZE VANITY. TWO ADDITIONAL BEDROOMS (ONE WITH BALCONY) AND A LAUNDRY ROOM WITH FULL SIZE WASHER AND DRYER AND PLENTY OF CABINETS. SPACIOUS 2 CAR GARAGE WITH HIGH CEILINGS , ATTACHED STORAGE SPACE AND LARGE ATTIC, GATED COMMUNITY .
For sale
$520,000
4726 MONARCH Way, Coconut Creek, FL 33073
4beds
2,132sqft
Townhouse
Built in 2013
2,369 Square Feet Lot
$509,900 Zestimate®
$244/sqft
$331/mo HOA
What's special
Large pantryGranite countertopsHigh ceilings throughoutAttached storage spaceSnack barOpen concept layoutSeparate shower
- 27 days
- 518
- 29
Zillow last checked:
Listing updated:
Listed by:
Javier E Fonseca 954-850-5242,
RE/MAX Direct
Source: BeachesMLS,MLS#: B26080385 Originating MLS: BeachesMLS
Originating MLS: BeachesMLSFacts & features
Interior
Bedrooms & bathrooms
- Bedrooms: 4
- Bathrooms: 3
- Full bathrooms: 3
- Main level bathrooms: 1
- Main level bedrooms: 1
Heating
- Central, Electric, Individual
Cooling
- Central Air, Electric
Appliances
- Included: Dryer, Dishwasher, Electric Range, Disposal, Microwave, Refrigerator, Washer
- Laundry: Upper Level
Features
- Breakfast Bar, Dining Area, Separate/Formal Dining Room, Dual Sinks, Eat-in Kitchen, Separate Shower, Upper Level Primary, Vaulted Ceiling(s), Walk-In Closet(s)
- Flooring: Carpet, Tile
- Windows: Blinds
- Has fireplace: No
Interior area
- Total structure area: 2,664
- Total interior livable area: 2,132 sqft
Video & virtual tour
Property
Parking
- Total spaces: 2
- Parking features: Attached, Garage, Garage Door Opener, Open
- Attached garage spaces: 2
- Has uncovered spaces: Yes
Accessibility
- Accessibility features: None
Features
- Levels: Two
- Stories: 2
- Patio & porch: Open, Patio, Balcony
- Exterior features: Balcony, Outdoor Living Area
- Pool features: Association
Lot
- Size: 2,369 Square Feet
- Features: Corner Lot, < 1/4 Acre
Details
- Parcel number: 484218221990
- Zoning: PUD
- Special conditions: Standard
Construction
Type & style
- Home type: Townhouse
- Property subtype: Townhouse
Materials
- CBS (Concrete Block Structure), Block
- Roof: Spanish Tile
Condition
- Resale
- New construction: No
- Year built: 2013
Utilities & green energy
- Sewer: Public Sewer
- Water: Public
- Utilities for property: Cable Available, Sewer Available, Water Available
Community & HOA
Community
- Features: Home Owners Association, Gated
- Security: Gated Community
- Subdivision: PALOMA LAKES PLAT
HOA
- Has HOA: Yes
- Amenities included: Gated, Pool, Security
- Services included: Common Areas, Maintenance Grounds, Pool(s), Reserve Fund, Security, Internet
- HOA fee: $331 monthly
- HOA name: PALOMA LAKES HOA
- HOA phone: 954-922-3514
Location
- Region: Coconut Creek
Financial & listing details
- Price per square foot: $244/sqft
- Tax assessed value: $352,270
- Annual tax amount: $7,003
- Date on market: 9/25/2026
- Cumulative days on market: 29 days
- Listing terms: Cash,Conventional,FHA,VA Loan
Estimated market value
$509,900
$484,000 - $535,000
$3,692/mo
Price history
| Date | Event | Price |
|---|---|---|
| 9/25/2026 | Listed for sale | $520,000+56%$244/sqft |
Source:  BeachesMLS #B26080385 Report a problem BeachesMLS #B26080385 Report a problem | ||
| 12/20/2013 | Sold | $333,400$156/sqft |
Source: Public Record Report a problem | ||
Public tax history
| Year | Property taxes | Tax assessment |
|---|---|---|
| 2025 | $7,003 +3.2% | $343,010 +2.9% |
| 2024 | $6,785 +3.8% | $333,350 +3% |
| 2023 | $6,540 +5.3% | $323,650 +3% |
| 2022 | $6,214 +3.4% | $314,230 +3% |
| 2021 | $6,008 +1.8% | $305,080 +1.4% |
| 2020 | $5,899 +2.7% | $300,870 +2.3% |
| 2019 | $5,747 | $294,110 +0.7% |
| 2018 | $5,747 +3.6% | $292,170 -2% |
| 2017 | $5,547 -3.4% | $298,000 +0.3% |
| 2016 | $5,740 -0.1% | $297,150 +0.7% |
| 2015 | $5,748 -18.1% | $295,090 -2.7% |
| 2014 | $7,017 | $303,390 |
Find assessor info on the county website
Monthly payment
Est. payment
Payment breakdown
Explore the cost of this home by adjusting the details. Changes won't be saved.Climate risks
Neighborhood: 33073
Nearby schools
Schools provided by the listing agent
- Elementary: Winston Park (Broward)
- Middle: Lyons Creek
- High: Monarch
Source: BeachesMLS. This data may not be complete. We recommend contacting the local school district to confirm school assignments for this home.
- $470,7003 bd3 ba1.8k sqft4724 Monarch Way, Coconut Creek, FL 33073Off Market
- $532,7004 bd3 ba2.3k sqft4744 Monarch Way, Pompano Beach, FL 33073Off Market

- $468,8003 bd3 ba1.8k sqft4722 Monarch Way, Coconut Creek, FL 33073Off Market

- $549,0003 bd3 ba2.1k sqft4728 Monarch Way, Coconut Creek, FL 33073Off Market
Similar homes
- $499,9993 bd2 ba1.5k sqft4939 Pelican Street, Coconut Creek, FL 33073For Sale
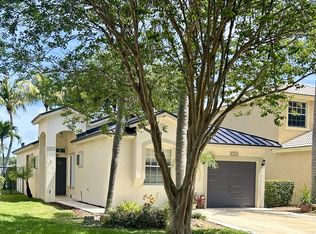
 MLS ID #B26027035, Daniel Seth Azer, United Realty Group, Inc. BeachesMLS
 - $489,0003 bd3 ba1.4k sqft1091 NW 33RD Street, Pompano Beach, FL 33064For Sale
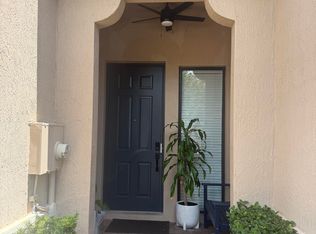 MLS ID #B26064541, Samer Ortiz, Vreeland Real Estate LLC. BeachesMLS
 - $675,0004 bd3 ba2.3k sqft5351 NW 41st Way, Coconut Creek, FL 33073For Sale
 MLS ID #B26045487, Ray Wilson, A Better Choice Realty, Inc.. BeachesMLS
 - $550,0003 bd2 ba1.6k sqft5813 NW 18TH Court, Margate, FL 33063For Sale
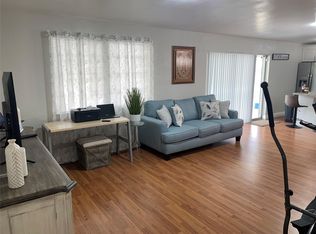 MLS ID #B26061940, Donna M Scrima, First Choice Realty, LLC. BeachesMLS
 - $489,9003 bd2 ba1.4k sqft7526 SW 7th Court, North Lauderdale, FL 33068For SaleMLS ID #B26045988, Kenise Estime, Charles Rutenberg Realty FTL. BeachesMLS
- $560,0004 bd4 ba1.5k sqft601 NW 38th Street, Deerfield Beach, FL 33064For SaleMLS ID #B26069173, Brizzy K Flores, Partnership Realty Inc.. BeachesMLS
- $582,0004 bd2 ba1.8k sqft7819 NW 40th Street, Coral Springs, FL 33065For SaleMLS ID #B26026656, Rica Danastor, United Realty Group, Inc. BeachesMLS
- $480,0003 bd3 ba1.4k sqft1079 NW 33rd Manor, Pompano Beach, FL 33064For SaleMLS ID #B26084892, Mehtap Tasa, Heartland Realty Group LLC. BeachesMLS
- $495,0003 bd2 ba1.7k sqft1400 NW 9th Avenue #D-28, Boca Raton, FL 33486For SaleMLS ID #R11166879, Daniel Jeremy Zemlin, United Realty Group, Inc. BeachesMLS
- $635,0003 bd2 ba2.1k sqft4555 NW 88TH Terrace, Coral Springs, FL 33065For SaleMLS ID #B26078256, Eva Levy, Real - ativity. BeachesMLS
- $585,9003 bd2 ba1.4k sqft6912 BARBAROSSA Street, Boca Raton, FL 33433For SaleMLS ID #B26059931, Jose Joshua Melendez, LPT Realty, LLC. BeachesMLS
- $499,9992 bd3 ba1.7k sqftRIVERWALK, Sunrise, FL 33326For SaleMLS ID #B26074985, Milva P Skorish, Berkshire Hathaway HomeService. BeachesMLS
- $639,9004 bd4 ba1.6k sqft10241 Sleepy Brook Way, Boca Raton, FL 33428For SaleMLS ID #B26055092, Maria B Ferreira, United Realty Group Inc. BeachesMLS
- $480,0004 bd3 ba2k sqft2441 NW 14TH Court, Fort Lauderdale, FL 33311For SaleMLS ID #B26074641, Alexa Messana, Jason Mitchell Real Estate Flo. BeachesMLS
- $619,9993 bd2 ba1.6k sqft3608 NW 82nd Avenue, Coral Springs, FL 33065For SaleMLS ID #B26050037, Joy M Maximin, True Estate Realty Llc. BeachesMLS
- $495,0003 bd2 ba1.9k sqft4150 NW 26th Street, Lauderhill, FL 33313For SaleMLS ID #B26037175, Johnny C Jean-Baptiste, Solutions Realty & Financial S. BeachesMLS
- $399,9003 bd3 ba2.1k sqft11453 Lakeview Drive #4a, Coral Springs, FL 33071For SaleMLS ID #B26040787, Javier E Fonseca, RE/MAX Direct. BeachesMLS
- $435,0003 bd3 ba1.4k sqft6003 HARBOR ISLE Way #495, Tamarac, FL 33321For SaleMLS ID #B26083656, Shahar Tamsis, United Realty Group Inc.. BeachesMLS
- $480,0003 bd2 ba1.3k sqft1341 SW 73RD Avenue, North Lauderdale, FL 33068For SaleMLS ID #B26075744, Dianne Grant, Best Realty LLC. BeachesMLS
- $535,0003 bd2 ba1.8k sqft8311 NW 53RD Court, Lauderhill, FL 33351For SaleMLS ID #B26064031, Elizabeth Londono, A.G.M. Realty Group LLC. BeachesMLS
