Newly Renovated 2 bed plus office/sunroom in heart of Ravenswood. Step into the living room featuring a decorative fireplace, providing a cozy focal point during colder months. The welcoming foyer boasts a large closet, setting the tone for luxurious details throughout the home. Discover beautiful vintage details including arched doorways, original diamond crystal doorknobs, and doors adorned with a Juliet balcony and windows, adding character to the space. Entertain in the dining room embellished with exquisite millwork detail and a sleek black pendant light fixture, creating an ambiance of sophistication. Newly renovated Chef's dream kitchen equipped with brand new LG stainless steel appliances, including a refrigerator, dishwasher, and range, complemented by a Comfee stove hood venting out for optimal cooking experiences. Ample storage space, microwave and a pantry ensure all culinary needs are met. The large sunroom/office off the second bedroom offers versatility and abundant natural light, perfect for relaxation or productivity. The bathroom has been meticulously updated with striking black and white patterned tile heated flooring, creating a stylish and timeless look. A grey subway shower with black fixtures adds a contemporary touch, while the inclusion of a washer/dryer combo with a folding counter and storage ensure convenience and functionality for modern living. Enjoy sun-drenched interiors throughout, creating a warm and inviting atmosphere. Radiator heating provides incredible warmth in colder months, and the condo includes 3 window AC units for comfort during warmer seasons. Benefit from the peace of mind provided by the new electrical panel and upgrades, including new copper water lines and PVC drains throughout the unit. Step outside onto the deck overlooking the expansive shared yard adorned with a majestic tree and lush grass, ideal for outdoor gatherings and leisure. Large storage closet in basement. Enjoy the convenience of exterior gated parking space on the new parking pad. Ideally located with easy access to shops, restaurants, parks, and public transportation, offering the ultimate urban lifestyle. See attached for mechanicals and building information.
Sold for $420,000
$420,000
4726 N Paulina St APT 2S, Chicago, IL 60640
2beds
1,417sqft
Condominium
Built in 1922
-- sqft lot
$501,600 Zestimate®
$296/sqft
$2,719 Estimated rent
Home value
$501,600
$472,000 - $537,000
$2,719/mo
Zestimate® history
Owner options
List your home for rent
$2,719/mo
Rent Zestimate®
Find your next renter with Zillow Rental Manager. Plus, with online applications, you can quickly screen prospective tenants – for free.
$2,719/mo
Rent Zestimate®
Refinance and save
$2,982/mo
Est. payment
Refinancing to a lower rate could help reduce your monthly payments and save thousands over the life of the loan.
$2,982/mo
Est. payment
Explore your selling options
Work with a Zillow partner agent
Leverage their expertise and Zillow's premium Showcase listings to get your home seen by more buyers.
Get startedList with your own agent
Get your home in front of millions of buyers by listing it on Zillow.
Learn how to do itSell it yourself
Take full control of how buyers see your home on Zillow by listing For Sale by Owner (FSBO).
List your homeWhat's special
Zillow last checked:
Bought with:
, meganhagans@atproperties.com
@properties
Source: @Properties sold,MLS#: 12056611
Facts & features
Interior
Bedrooms & bathrooms
- Bedrooms: 2
- Bathrooms: 1
- Full bathrooms: 1
Heating
- Radiant
Cooling
- Wall Unit(s)
Appliances
- Included: Dishwasher, Microwave, Refrigerator
- Laundry: Common Area
Features
- Has basement: Yes
- Has fireplace: Yes
Interior area
- Total structure area: 1,417
- Total interior livable area: 1,417 sqft
Property
Details
- Parcel number: 14182040381002
Construction
Type & style
- Home type: Condo
- Property subtype: Condominium
Materials
- Brick
Condition
- Year built: 1922
Community & HOA
Location
- Region: Chicago
Financial & listing details
- Price per square foot: $296/sqft
- Date on market: 6/3/2024
Price history
| Date | Event | Price |
|---|---|---|
| 5/31/2024 | Sold | $420,000+17%$296/sqft |
Source:  MRED as distributed by MLS GRID #12056611 Report a problem MRED as distributed by MLS GRID #12056611 Report a problem | ||
| 5/24/2024 | Pending sale | $359,000$253/sqft |
Source: MRED as distributed by MLS GRID #12056611 Report a problem | ||
| 5/17/2024 | Contingent | $359,000$253/sqft |
Source: MRED as distributed by MLS GRID #12056611 Report a problem | ||
| 5/15/2024 | Listed for sale | $359,000$253/sqft |
Source: MRED as distributed by MLS GRID #12056611 Report a problem | ||
Public tax history
Tax history is unavailable.
Neighborhood: Ravenswood
Nearby homes
- $475,000-- bd-- ba12k sqft4726 N Paulina St #1, Chicago, IL 60640Off Market
- $420,000-- bd-- ba12k sqft4726 N Paulina St #2, Chicago, IL 60640Sold
- $434,4002 bd1 ba1.2k sqft4726 N Paulina St #3, Chicago, IL 60640Off Market
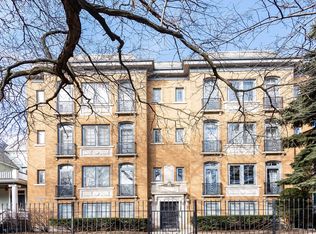
- $398,0002 bd1 ba1.5k sqft4726 N Paulina St #3S, Chicago, IL 60640Off Market

- $459,1002 bd1 ba1.5k sqft4728 N Paulina St APT 1, Chicago, IL 60640Off Market
- $455,6002 bd1 ba1.5k sqft4728 N Paulina St #2, Chicago, IL 60640Off Market
- $450,0002 bd1 ba1.4k sqft4728 N Paulina St #3, Chicago, IL 60640Sold
- $---- bd-- ba-- sqft4728 N Paulina St APT 2N, Chicago, IL 60640Off Market
- $1,475,9004 bd3 ba3.4k sqft4722 N Paulina St, Chicago, IL 60640Off Market
Nearby schools
GreatSchools rating
- 6/10McPherson Elementary SchoolGrades: PK-8Distance: 0.3 mi
- 3/10Amundsen High SchoolGrades: 9-12Distance: 0.7 mi
Get a cash offer in 3 minutes
Find out how much your home could sell for in as little as 3 minutes with a no-obligation cash offer.
Estimated market value
$501,600
Get a cash offer in 3 minutes
Find out how much your home could sell for in as little as 3 minutes with a no-obligation cash offer.
Estimated market value
$501,600
- Illinois
- Cook County
- Chicago
- 60640
- Ravenswood
- 4726 N Paulina St Apartment 2S
Nearby cities
Nearby neighborhoods
Nearby zip codes
Other Chicago Topics
