Enjoy the best of Lincoln Square and Ravenswood in this spacious, updated three-bedroom, one-and-a-half-bath townhome offering three levels of comfortable living on a quiet cul-de-sac. The bright main level features a 29 x 17 open-concept living and dining area, perfect for entertaining, and an updated kitchen with granite counters, stainless-steel appliances, custom cabinetry with under-cabinet lighting, and a built-in banquette breakfast nook. Upstairs, the large primary bedroom is joined by two additional bedrooms with custom closets and a covered deck for morning coffee or evening relaxation. The lower level provides a generous family room and a separate laundry and storage area with newer Maytag washer and dryer (2025). Recent updates include a new Carrier furnace and A/C (2024), rewired fuse box and upgraded kitchen outlets (2021), windows and doors replaced (2022), roof resealed (2019), tuck-pointing completed (2019), parking area repaved (2025), and a new fence between buildings (2025). The dishwasher was replaced in 2025, complementing the Maytag refrigerator, washer, and dryer, and Whirlpool range. Situated in an ideal location near McPherson Elementary, the EL and Metra, Mariano's, and countless neighborhood restaurants, this home offers unbeatable convenience with a true community feel. Nestled at the end of a quiet street with no through traffic, it's also just minutes from Lincoln Square, Andersonville, and popular music venues, shopping, restaurants, boutique shops.
Closed
$487,000
4726 N Winchester Ave #C, Chicago, IL 60640
3beds
2,100sqft
Townhouse, Single Family Residence
Built in 1962
-- sqft lot
$564,100 Zestimate®
$232/sqft
$4,066 Estimated rent
Home value
$564,100
$513,000 - $621,000
$4,066/mo
Zestimate® history
Owner options
List your home for rent
$4,066/mo
Rent Zestimate®
Find your next renter with Zillow Rental Manager. Plus, with online applications, you can quickly screen prospective tenants – for free.
$4,066/mo
Rent Zestimate®
Refinance and save
$3,469/mo
Est. payment
Refinancing to a lower rate could help reduce your monthly payments and save thousands over the life of the loan.
$3,469/mo
Est. payment
Explore your selling options
Work with a Zillow partner agent
Leverage their expertise and Zillow's premium Showcase listings to get your home seen by more buyers.
Get startedList with your own agent
Get your home in front of millions of buyers by listing it on Zillow.
Learn how to do itSell it yourself
Take full control of how buyers see your home on Zillow by listing For Sale by Owner (FSBO).
List your homeWhat's special
Zillow last checked:
Listing updated:
Listed by:
Grigory Pekarsky 773-645-4455,
Vesta Preferred LLC,
Tenzin Moenkyi,
Vesta Preferred LLC
Bought with:
Grigory Pekarsky
Vesta Preferred LLC
Source: MRED as distributed by MLS GRID,MLS#: 12492632
Facts & features
Interior
Bedrooms & bathrooms
- Bedrooms: 3
- Bathrooms: 2
- Full bathrooms: 1
- 1/2 bathrooms: 1
Rooms
- Room types: Deck
Primary bedroom
- Features: Flooring (Hardwood), Window Treatments (Blinds)
- Level: Second
- Area: 187 Square Feet
- Dimensions: 17X11
Bedroom 2
- Features: Flooring (Hardwood), Window Treatments (Blinds)
- Level: Second
- Area: 99 Square Feet
- Dimensions: 11X9
Bedroom 3
- Features: Flooring (Hardwood), Window Treatments (Blinds)
- Level: Second
- Area: 121 Square Feet
- Dimensions: 11X11
Deck
- Features: Flooring (Other)
- Level: Second
- Area: 80 Square Feet
- Dimensions: 10X8
Dining room
- Features: Flooring (Hardwood)
- Level: Main
- Area: 169 Square Feet
- Dimensions: 13X13
Family room
- Features: Flooring (Carpet)
- Level: Lower
- Area: 322 Square Feet
- Dimensions: 23X14
Kitchen
- Features: Kitchen (Eating Area-Table Space, Island), Flooring (Ceramic Tile), Window Treatments (Blinds)
- Level: Main
- Area: 187 Square Feet
- Dimensions: 17X11
Laundry
- Features: Flooring (Other)
- Level: Basement
- Area: 195 Square Feet
- Dimensions: 15X13
Living room
- Features: Flooring (Hardwood), Window Treatments (Blinds)
- Level: Main
- Area: 272 Square Feet
- Dimensions: 17X16
Heating
- Natural Gas
Cooling
- Central Air
Appliances
- Included: Range, Dishwasher, Refrigerator, Washer, Dryer, Disposal, Stainless Steel Appliance(s)
- Laundry: In Unit
Features
- Storage
- Flooring: Hardwood
- Basement: Partially Finished,Full
Interior area
- Total structure area: 0
- Total interior livable area: 2,100 sqft
Property
Parking
- Total spaces: 1
- Parking features: Assigned, Yes, Owned
Accessibility
- Accessibility features: No Disability Access
Features
- Patio & porch: Deck
Lot
- Features: Common Grounds
Details
- Parcel number: 14182000310000
- Special conditions: List Broker Must Accompany
Construction
Type & style
- Home type: Townhouse
- Property subtype: Townhouse, Single Family Residence
Materials
- Brick
- Roof: Asphalt
Condition
- New construction: No
- Year built: 1962
Utilities & green energy
- Electric: Circuit Breakers, 100 Amp Service
- Sewer: Overhead Sewers
- Water: Lake Michigan
Community & HOA
HOA
- Services included: None
Location
- Region: Chicago
Financial & listing details
- Price per square foot: $232/sqft
- Annual tax amount: $9,494
- Date on market: 10/9/2025
- Listing terms: Conventional
- Ownership: Condo
Price history
| Date | Event | Price |
|---|---|---|
| 12/10/2025 | Sold | $487,000+8.2%$232/sqft |
Source:  MRED as distributed by MLS GRID #12492632 Report a problem MRED as distributed by MLS GRID #12492632 Report a problem | ||
| 10/15/2025 | Contingent | $450,000$214/sqft |
Source: MRED as distributed by MLS GRID #12492632 Report a problem | ||
| 10/9/2025 | Listed for sale | $450,000+9.8%$214/sqft |
Source: MRED as distributed by MLS GRID #12492632 Report a problem | ||
| 3/29/2019 | Sold | $410,000$195/sqft |
Source: MRED as distributed by MLS GRID #10104127 Report a problem | ||
Public tax history
Tax history is unavailable.
Neighborhood: Ravenswood
Nearby homes
- $580,0003 bd3 ba1.5k sqft4726 N Winchester Ave APT F, Chicago, IL 60640Sold

- $614,4003 bd1 ba1.5k sqft4726 N Winchester Ave, Chicago, IL 60640Off Market

- $546,5003 bd1 ba1.5k sqft4726 N Winchester Ave, Chicago, IL 60640Off Market

- $487,0003 bd2 ba2.1k sqft4726 N Winchester Ave, Chicago, IL 60640Sold
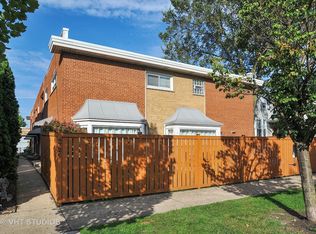
- $641,3003 bd2 ba2.1k sqft4726 N Winchester Ave, Chicago, IL 60640Off Market
- $676,0003 bd2 ba2.4k sqft4726 N Winchester Ave APT A, Chicago, IL 60640Off Market
- $---- bd-- ba-- sqft4726 N Winchester Ave APT B, Chicago, IL 60640Off Market
- $584,1003 bd1 ba1.6k sqft4726 N Winchester Ave APT D, Chicago, IL 60640Off Market
Nearby schools
GreatSchools rating
- 6/10McPherson Elementary SchoolGrades: PK-8Distance: 0.1 mi
- 3/10Amundsen High SchoolGrades: 9-12Distance: 0.5 mi
Schools provided by the listing agent
- Elementary: Mcpherson Elementary School
- Middle: Mcpherson Elementary School
- High: Amundsen High School
- District: 299
Source: MRED as distributed by MLS GRID. This data may not be complete. We recommend contacting the local school district to confirm school assignments for this home.
Get a cash offer in 3 minutes
Find out how much your home could sell for in as little as 3 minutes with a no-obligation cash offer.
Estimated market value
$564,100
Get a cash offer in 3 minutes
Find out how much your home could sell for in as little as 3 minutes with a no-obligation cash offer.
Estimated market value
$564,100
- Illinois
- Cook County
- Chicago
- 60640
- Ravenswood
- 4726 N Winchester Ave Unit C
Nearby cities
Nearby neighborhoods
Nearby zip codes
Other Chicago Topics
