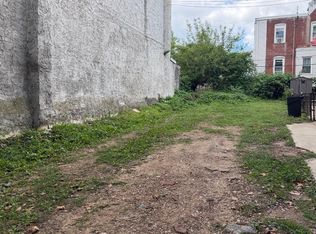
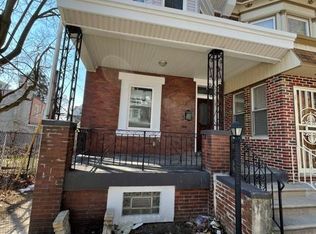
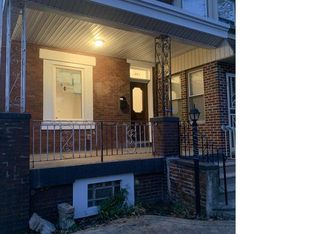
Short Sale Investor Opportunity! 4726 Oakland Street is a spacious 5-bedroom, 2-bath single-family home offering approximately 1,700 square feet of living space in Philadelphia’s 19124 area. Larger than many of the smaller homes in the neighborhood, this property offers a strong footprint and substantial rehab potential for an investor, contractor, rental portfolio buyer, or owner-occupant ready to create value. Its short-sale status makes this an especially compelling opportunity for buyers seeking a value-add project. Conveniently located near Frankford Transportation Center, SEPTA bus routes, and the Market–Frankford Line, the property offers easy access to Center City and other parts of Philadelphia by public transportation. It is also conveniently located near major roadways for travel by car, along with local shopping, parks, schools, and Jefferson Frankford Hospital. Property is being sold as-is, where-is, in its present condition, without clean out. Sale is subject to third-party short-sale approval. Buyer is responsible for all due diligence regarding condition, clean out, rehab costs, zoning, and after repair value.
For sale
Price cut: $25K (8/27)
$125,000
4726 Oakland St, Philadelphia, PA 19124
5beds
1,700sqft
Single Family Residence
Built in 1945
2,264 Square Feet Lot
$-- Zestimate®
$74/sqft
$-- HOA
What's special
- 17 days
- 1,200
- 64
Likely to sell faster than
Zillow last checked:
Listing updated:
Listed by:
Adwoa Addo 732-688-0141,
Perfect Place Real Estate Co. 2159219053
Source: Bright MLS,MLS#: PAPH2660876
Facts & features
Interior
Bedrooms & bathrooms
- Bedrooms: 5
- Bathrooms: 2
- Full bathrooms: 2
- Main level bathrooms: 2
- Main level bedrooms: 5
Rooms
- Room types: Primary Bedroom
Primary bedroom
- Level: Unspecified
Heating
- Hot Water, Radiator, Natural Gas
Cooling
- None
Appliances
- Included: Dishwasher, Disposal, Gas Water Heater
- Laundry: Main Level
Features
- Ceiling Fan(s), Eat-in Kitchen, 9'+ Ceilings
- Flooring: Wood, Carpet
- Windows: Skylight(s), Stain/Lead Glass
- Basement: Other
- Has fireplace: No
Interior area
- Total structure area: 1,700
- Total interior livable area: 1,700 sqft
- Finished area above ground: 1,700
- Finished area below ground: 0
Property
Parking
- Parking features: On Street
- Has uncovered spaces: Yes
Accessibility
- Accessibility features: 2+ Access Exits
Features
- Levels: Two and One Half
- Stories: 2.5
- Patio & porch: Porch
- Exterior features: Sidewalks, Street Lights
- Pool features: None
- Fencing: Other
Lot
- Size: 2,264 Square Feet
- Dimensions: 25.00 x 90.00
- Features: Level, Front Yard, Rear Yard, SideYard(s), Corner Lot/Unit
Details
- Additional structures: Above Grade, Below Grade
- Parcel number: 234231200
- Zoning: RSA3
- Special conditions: Short Sale
Construction
Type & style
- Home type: SingleFamily
- Architectural style: Straight Thru
- Property subtype: Single Family Residence
- Attached to another structure: Yes
Materials
- Masonry
- Foundation: Stone
- Roof: Flat,Shingle
Condition
- Fixer
- New construction: No
- Year built: 1945
Utilities & green energy
- Electric: 200+ Amp Service, Circuit Breakers
- Sewer: Public Sewer
- Water: Public
- Utilities for property: Cable Connected
Community & HOA
Community
- Subdivision: Northwood
HOA
- Has HOA: No
Location
- Region: Philadelphia
- Municipality: PHILADELPHIA
Financial & listing details
- Price per square foot: $74/sqft
- Tax assessed value: $228,500
- Annual tax amount: $1,968
- Date on market: 8/19/2026
- Listing agreement: Exclusive Agency
- Listing terms: Cash
- Inclusions: All Personal Items On The Property Will Be Included In The Sale
- Ownership: Fee Simple
Estimated market value
Not available
Estimated sales range
Not available
$2,106/mo
Price history
| Date | Event | Price |
|---|---|---|
| 8/27/2026 | Price change | $125,000-16.7%$74/sqft |
Source:  Bright MLS #PAPH2660876 Report a problem Bright MLS #PAPH2660876 Report a problem | ||
| 8/19/2026 | Listed for sale | $150,000-17.8%$88/sqft |
Source: Bright MLS #PAPH2660876 Report a problem | ||
| 5/28/2026 | Listing removed | $182,500$107/sqft |
Source: Bright MLS #PAPH2593036 Report a problem | ||
| 5/26/2026 | Listed for sale | $182,500$107/sqft |
Source: Bright MLS #PAPH2593036 Report a problem | ||
| 4/19/2026 | Pending sale | $182,500$107/sqft |
Source: Bright MLS #PAPH2593036 Report a problem | ||
| 4/5/2026 | Price change | $182,500-1.4%$107/sqft |
Source: Bright MLS #PAPH2593036 Report a problem | ||
| 3/23/2026 | Price change | $185,000-2.6%$109/sqft |
Source: Bright MLS #PAPH2593036 Report a problem | ||
| 3/15/2026 | Price change | $190,000-5%$112/sqft |
Source: Bright MLS #PAPH2593036 Report a problem | ||
| 3/11/2026 | Listed for sale | $200,000+21.3%$118/sqft |
Source: Bright MLS #PAPH2593036 Report a problem | ||
| 6/27/2008 | Sold | $164,900$97/sqft |
Source: Public Record Report a problem | ||
Public tax history
| Year | Property taxes | Tax assessment |
|---|---|---|
| 2025 | $3,368 +36.9% | $240,600 +36.9% |
| 2024 | $2,459 | $175,700 |
| 2023 | $2,459 +45.3% | $175,700 |
| 2022 | $1,692 | -- |
| 2021 | $1,692 +4.2% | -- |
| 2018 | $1,624 +52.6% | -- |
| 2017 | $1,064 -14.2% | -- |
| 2016 | $1,240 | -- |
| 2015 | $1,240 | -- |
| 2014 | $1,240 +4.5% | $118,600 +565.4% |
| 2012 | $1,187 | $17,824 |
| 2011 | -- | $17,824 |
| 2010 | -- | $17,824 |
| 2009 | -- | $17,824 |
| 2008 | -- | $17,824 |
| 2007 | -- | $17,824 +7.5% |
| 2006 | -- | $16,576 |
| 2005 | -- | $16,576 |
| 2004 | -- | $16,576 +10% |
| 2003 | -- | $15,072 |
| 2002 | -- | $15,072 +6.8% |
| 2000 | -- | $14,112 |
| 1999 | -- | $14,112 |
Find assessor info on the county website
Monthly payment
Est. payment
Payment breakdown
Explore the cost of this home by adjusting the details. Changes won't be saved.Climate risks
Neighborhood: Northwood
Nearby schools
Schools provided by the listing agent
- District: Philadelphia City
Source: Bright MLS. This data may not be complete. We recommend contacting the local school district to confirm school assignments for this home.
Similar homes

- $--2 bd2 ba1.4k sqft4706 Hawthorne St, Philadelphia, PA 19124Auction
 ServiceLink Auction
 - $--4 bd1 ba1.9k sqft5405 N 12th St, Philadelphia, PA 19141Auction
 Auction.com 1
 - $--2 bd1 ba1.5k sqft4629 Lesher St, Philadelphia, PA 19124Auction
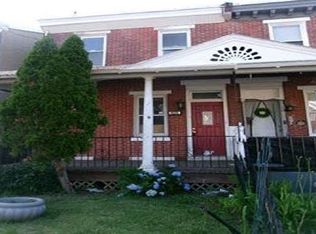 Auction.com 1
 - $115,0004 bd2 ba2.2k sqft1001-3 Allengrove St, Philadelphia, PA 19124Auction
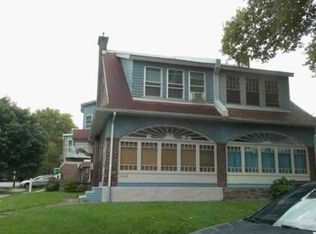 Xome
Xome - $119,9005 bd1 ba1.5k sqft2150 N 27th St, Philadelphia, PA 19121For Sale
 MLS ID #PAPH2650938, Terrance Lee, RE/MAX Access. Bright MLS
 - $118,0002 bd1 ba1k sqft2076 Scattergood St, Philadelphia, PA 19124For SaleMLS ID #PAPH2627378, Chris Wagenhoffer, Philadelphia Area Realty. Bright MLS
- $135,0002 bd2 ba1.4k sqft6052 N 21st St, Philadelphia, PA 19138For SaleMLS ID #PAPH2659758, Damon King, Empower Real Estate, LLC. Bright MLS
- $130,0003 bd1 ba1.1k sqft2044 E Wishart St, Philadelphia, PA 19134For SaleMLS ID #PAPH2647808, Conor Rodgers, City & Suburban Real Estate. Bright MLS
- $105,0004 bd2 ba1.6k sqft3221 N 29th St, Philadelphia, PA 19129For SaleMLS ID #PAPH2658824, Robert Rosado, Century 21 Advantage Gold-Castor. Bright MLS
- $110,0003 bd1 ba1.1k sqft937 E Schiller St, Philadelphia, PA 19134For SaleMLS ID #PAPH2614494, Ron Halbruner, Keller Williams Realty - Cherry Hill. Bright MLS
- $135,0004 bd2 ba1.1k sqft5830 N 12th St, Philadelphia, PA 19141For SaleMLS ID #PAPH2622052, Edward Cole, Springer Realty Group. Bright MLS
- $135,0004 bd1 ba1.1k sqft924 E Schiller St, Philadelphia, PA 19134For SaleMLS ID #PAPH2553032, Aldo Torres, Homestarr Realty. Bright MLS
