Welcome to this beautifully maintained 4-year-old townhome in the heart of Tsawwassen. Built by Mosaic, this spacious three-level home offers 1,180 sq ft of comfortable living space, perfect for professionals, couples, or small families.
Property Features:
2 Bedrooms + Den
2.5 Bathrooms
1,180 Sq Ft of Living Space
Private Balcony
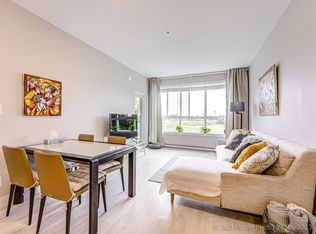
Open-Concept Living & Dining Area
Modern Kitchen with Quality Finishes
In-Suite Laundry
Attached Garage + Covered Carport Parking
Bright and Functional Layout Across 3 Levels
Layout:
Ground Floor: Garage, carport, laundry room, bathroom, and versatile den/office space
Main Floor: Open-concept kitchen, dining area, family room, and balcony
Upper Floor: Two spacious bedrooms and two full bathrooms
Location Highlights:
Walking distance to Tsawwassen Mills Shopping Centre
Minutes from Tsawwassen Town Centre
Easy access to schools, parks, restaurants, and transit
Ideal for families and those working from home
Rental Details:
Rent: $2,950/month
Available: August 1, 2026
Minimum 1-Year Lease Required
No Smoking
No Pets Preferred
This modern townhome offers the perfect blend of comfort, convenience, and location. Contact us today to schedule a viewing.
Townhouse for rent
C$2,950/moFees may apply
4726 Orca Way, # 45, Tsawwassen, BC V4M 0C2
2beds
1,180sqft
Price may not include required fees and charges. Price shown reflects the lease term provided. Learn more|
Townhouse
Available Sat Aug 1 2026
No pets
In unit laundry
Attached garage parking
Baseboard, forced air, heat pump, wall furnace
What's special
Spacious three-level homePrivate balconyIn-suite laundryTwo spacious bedrooms
- 28 days |
- -- |
- -- |
Zillow last checked:
Listing updated:
Travel times

Let’s turn your rent into credit progress
Build credit history with every on-time payment and get credit for the payment you’re already making.
Facts & features
Interior
Bedrooms & bathrooms
- Bedrooms: 2
- Bathrooms: 3
- Full bathrooms: 2
- 1/2 bathrooms: 1
Heating
- Baseboard, Forced Air, Heat Pump, Wall Furnace
Appliances
- Included: Dishwasher, Dryer, Freezer, Microwave, Oven, Refrigerator, Washer
- Laundry: In Unit
Features
- Flooring: Carpet, Hardwood, Tile
Interior area
- Total interior livable area: 1,180 sqft
Property
Parking
- Parking features: Attached
- Has attached garage: Yes
- Details: Contact manager
Features
- Exterior features: Heating system: Baseboard, Heating system: Forced Air, Heating system: Wall
Construction
Type & style
- Home type: Townhouse
- Property subtype: Townhouse
Building
Management
- Pets allowed: No
Community & HOA
Location
- Region: Tsawwassen
Financial & listing details
- Lease term: 1 Year
Nearby apartments for rent

Price history
| Date | Event | Price |
|---|---|---|
| 6/25/2026 | Listed for rent | C$2,950C$3/sqft |
Source: Zillow Rentals Report a problem | ||
Neighborhood: V4M
Nearby schools
GreatSchools rating
- NAPoint Roberts Primary SchoolGrades: K-2Distance: 3.6 mi
- 5/10Birch Bay Home ConnectionsGrades: K-8Distance: 16 mi
- 6/10Blaine High SchoolGrades: 9-12Distance: 16.4 mi
Similar homes for rent

There are 6 available units in this apartment building