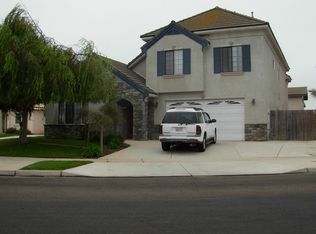
Experience elevated living in this stunning custom-built estate offering 4,863 square feet of thoughtfully designed space on a 1-acre lot. With 5 spacious bedrooms and 4.5 bathrooms, this home blends luxury, functionality, and seamless indoor-outdoor living.
A gated driveway provides added privacy and controlled access to the property, leading to a grand, oversized parking area, 4-car garage, and dedicated RV parking complete with a sewer cleanout perfect for both convenience and versatility.
Inside, the open-concept floor plan is designed for modern living and entertaining, featuring expansive bifold doors that open fully to a covered patio and beautifully appointed backyard.
The outdoor space is an entertainer's dream, complete with a built-in kitchen and grill, fire pit, and generous seating area all enhanced by a fully integrated Sonos sound system that extends throughout the home and outdoor living areas.
Inside, no detail has been overlooked. The chef's kitchen is equipped with premium Thermador appliances, including double ovens and two dishwashers, paired with custom finishes throughout. Elegant touches such as Brizo plumbing fixtures, copper sinks, Kolbe crank-out casement windows, and handcrafted Arto tile elevate the home's design and craftsmanship.
Additional features include a private in-home office and a custom bar, creating the perfect balance of productivity and relaxation.
The property offers direct access to a scenic horse trail just beyond the backyard and is zoned to accommodate large animals ideal for those seeking a lifestyle that blends luxury with rural charm. Existing amenities include a chicken coop and additional small animal shelter.
This exceptional property offers privacy, space, and refined living all in one remarkable residence.
Landlord shall pay for all utilities and services connected to the premises. This includes, but is not limited to: Electricity, Gas, Water, Sewer, Trash Collection, High-Speed Wi-Fi/Internet, and landscape services. The property is rented fully furnished. Smoking of any kind (including tobacco, cannabis, and vaping) is strictly prohibited inside the entire property. Dogs considered.
House for rent
Accepts Zillow applications
$9,200/moFees may apply
4726 Quarter Horse Trl, Santa Maria, CA 93455
5beds
4,863sqft
Price may not include required fees and charges. Price shown reflects the lease term provided. Learn more|
Single family residence
Available Tue Dec 15 2026
Small dogs OK
In unit laundry
Attached garage parking
Forced air
What's special
Built-in kitchen and grillBeautifully appointed backyardCopper sinksBrizo plumbing fixturesGenerous seating areaCustom finishes throughoutCustom bar
- 181 days |
- -- |
- -- |
Zillow last checked:
Listing updated:
Travel times
Facts & features
Interior
Bedrooms & bathrooms
- Bedrooms: 5
- Bathrooms: 5
- Full bathrooms: 4
- 1/2 bathrooms: 1
Heating
- Forced Air
Appliances
- Included: Dishwasher, Freezer, Microwave Oven, Oven, Refrigerator
- Laundry: In Unit
Features
- Flooring: Carpet, Hardwood, Tile
- Furnished: Yes
Interior area
- Total interior livable area: 4,863 sqft
Property
Parking
- Parking features: Attached, Driveway, Garage
- Has attached garage: Yes
- Details: Contact manager
Details
- Additional structures: Garage(s)
- Parcel number: 105380017
Construction
Type & style
- Home type: SingleFamily
- Property subtype: Single Family Residence
Community & HOA
HOA
- Amenities included: Parking, RV Parking
Location
- Region: Santa Maria
Financial & listing details
- Lease term: 6 Month
Nearby apartments for rent

Price history
| Date | Event | Price |
|---|---|---|
| 5/16/2026 | Price change | $9,200+22.7%$2/sqft |
Source: Zillow Rentals Report a problem | ||
| 3/1/2026 | Price change | $7,500-8.5%$2/sqft |
Source: Zillow Rentals Report a problem | ||
| 1/28/2026 | Listed for rent | $8,200$2/sqft |
Source: Zillow Rentals Report a problem | ||
| 9/15/2010 | Sold | $285,000$59/sqft |
Source: Public Record Report a problem | ||
Neighborhood: 93455
Nearby schools
GreatSchools rating
- 7/10Patterson Road Elementary SchoolGrades: K-6Distance: 1.4 mi
- 4/10Orcutt Junior High SchoolGrades: 7-8Distance: 0.9 mi
- 6/10Ernest Righetti High SchoolGrades: 9-12Distance: 2.2 mi