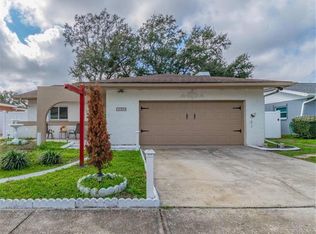
New Listing! Rare find! This functional floor plan sitting on nearly a QUARTER ACRE offers 3 spacious bedrooms, 2 full bathrooms, large living room, 2-car garage, FENCED BACKYARD. The beautiful FRESHLY PAINTED EXTERIOR and INTERIOR welcomes you into a home with tons of natural light and upgrades. This home has been treated with the best care and is immaculately maintained with NEWER WOOD-LOOK TILE FLOORING! UPGRADES also include, NEWER ROOF (2017), NEWER HVAC HANDLER (2020), NEWER WATER HEATER, upgraded flooring, updated to DOUBLE PANE WINDOWS, HURRICANE SHUTTERS, HURRICANE RATED GARAGE DOOR, and REMODELDED KITCHEN and BATHROOMS! The large family room offers a COZY WOOD BURNING FIREPLACE leading to the covered screened lanai. The HUGE BACKYARD provides ultimate privacy and is FULLY FENCED with spacious side yards for sheds or any other storage. With more than enough room for a pool or outdoor entertainment space, a yard like this is a dream find! The UPDATED KITCHEN showcases custom wood pantry doors, ample cabinets for storage space, and eat-in dining space. The master suite is bright with an updated bathroom providing modern black hardware. This home provides storage throughout along with a comforting and homely atmosphere. There is great privacy with no backyard neighbors. This MOVE-IN ready home is IMPECCABLY CLEAN and METICULOUSLY MAINTAINED. It gets better, NO Community Fees and has a park! Beacon Meadows Park has a nice walking trail, basketball court, and playground. This beautiful one-of-a-kind home has QUICK ACCESS to the HIGHWAY, Citrus Park Mall, Tampa International Airport, Raymond James Stadium, gyms, shopping, dining and more! PRIME LOCATION!
Sold for $405,000
Zillow last checked:
Listing updated:
Bought with:
Reynol De La Fe Jimenez, 3460305
AVENUE HOMES LLC
Source: Stellar MLS,MLS#: TB8308591 Originating MLS: Suncoast Tampa
Originating MLS: Suncoast Tampa
Price history
| Date | Event | Price |
|---|---|---|
| 11/12/2024 | Sold | $405,000+1.3%$317/sqft |
Source:  Stellar MLS #TB8308591 Report a problem Stellar MLS #TB8308591 Report a problem | ||
| 10/21/2024 | Pending sale | $400,000$313/sqft |
Source: Stellar MLS #TB8308591 Report a problem | ||
| 10/18/2024 | Listed for sale | $400,000+254%$313/sqft |
Source: Stellar MLS #TB8308591 Report a problem | ||
| 12/21/2011 | Sold | $113,000$88/sqft |
Source: Public Record Report a problem | ||
| 11/17/2011 | Listed for sale | $113,000$88/sqft |
Source: Wingate & Associates #T2495243 Report a problem | ||
Get a cash offer in 3 minutes
Find out how much your home could sell for in as little as 3 minutes with a no-obligation cash offer.
Estimated market value
$411,400
