Skip main navigation
Active
  • Listed by: EXP Realty, LLC • Anthony J Schreiber • Contact: 217-419-2251
    $349,900

    4726 S Grand Blvd, Saint Louis, MO 63111

    8beds
    4baths
    3,996sqft
    : 
    Loading
    Get pre-qualified
    Multi Family
    Built in 1923
    -- sqft lot
    $-- Zestimate®
    $88/sqft
    $-- HOA

    What's special

    Move-in ready
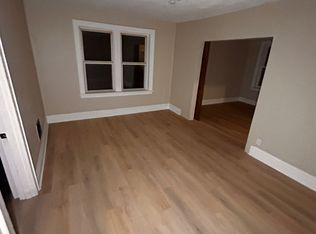
    Turnkey 4-family in the heart of South City. This fully renovated multi-family features four 2bed/1bath units with 3 of 4 already occupied and generating income from day one. Whether you're a house hacker looking to live for free while your tenants cover the mortgage or an investor ready to cash flow immediately — this one checks the box. Each unit has been updated and is move-in ready. Strong rental demand in this corridor makes stabilizing the fourth unit a straightforward play. Low vacancy risk, no heavy lifting required.
    34 days
    |
    193
    |
    16
    |

    Zillow last checked:

    Listing updated:

    Listed by:

    Anthony J Schreiber 217-419-2251,

    EXP Realty, LLC

    Source: MARIS,MLS#: 26037613MLS LogoOriginating MLS: St. Louis Association of REALTORS

      Facts & features

      Interior

      Bedrooms & bathrooms
      • Bedrooms: 8
      • Bathrooms: 4
      Heating
      • Forced Air
      Cooling
      • Wall Unit(s)
      Appliances
      • Included: Range, Refrigerator
      Features
      • Flooring: Luxury Vinyl
      • Basement: Unfinished
      • Has fireplace: No
      Interior area
      • Total structure area: 3,996
      • Total interior livable area: 3,996 sqft
      • Finished area above ground: 3,996

      Property

      Parking
      • Parking features: Alley Access, Asphalt
      Lot
      • Size: 6,390 Square Feet
      Details
      • Parcel number: 27720000800
      • Special conditions: Standard

      Construction

      Type & style
      • Home type: MultiFamily
      • Architectural style: Traditional
      • Property subtype: Multi Family
      Materials
      • Brick Veneer, Vinyl Siding
      • Foundation: Stone
      Condition
      • Updated/Remodeled
      • New construction: No
      • Year built: 1923

      Utilities & green energy

      • Electric: Ameren
      • Water: Public
      • Utilities for property: Electricity Connected, Sewer Connected, Water Connected

      Community & HOA

      Community
      • Subdivision: St Louis
      HOA
      • Has HOA: No
      Location
      • Region: Saint Louis

      Financial & listing details

      • Price per square foot: $88/sqft
      • Tax assessed value: $30,640
      • Annual tax amount: $2,536
      • Date on market: 6/17/2026
      • Listing terms: Cash,Conventional,FHA,VA Loan
      • Electric utility on property: Yes

        Estimated market value

        Not available

        Estimated sales range

        Not available

        Not available

        Price history

        DateEventPrice
        6/17/2026Listed for sale$349,900+151.7%$88/sqft
        Source: MARIS #26037613 Report a problem
        2/15/2024Sold--
        Source: MARIS #23056023 Report a problem
        1/26/2024Pending sale$139,000$35/sqft
        Source: MARIS #23056023 Report a problem
        1/11/2024Listed for sale$139,000-7.3%$35/sqft
        Source: MARIS #23056023 Report a problem
        1/2/2024Listing removed--
        Source: MARIS #23056023 Report a problem
        12/8/2023Listed for sale$150,000$38/sqft
        Source: MARIS #23056023 Report a problem
        12/4/2023Pending sale$150,000$38/sqft
        Source: MARIS #23056023 Report a problem
        11/2/2023Price change$150,000-5.7%$38/sqft
        Source: MARIS #23056023 Report a problem
        9/18/2023Listed for sale$159,000-26%$40/sqft
        Source: MARIS #23056023 Report a problem
        9/13/2023Listing removed--
        Source: MARIS #23053684 Report a problem
        9/7/2023Listed for sale$215,000$54/sqft
        Source: MARIS #23053684 Report a problem
        5/13/2017Listing removed$495
        Source: Braveheart LLC Report a problem
        4/20/2017Listed for rent$495+4.2%
        Source: Braveheart LLC Report a problem
        10/12/2016Listing removed$475-4%
        Source: Braveheart LLC Report a problem
        10/16/2015Listing removed$495
        Source: Braveheart LLC Report a problem
        10/2/2015Listed for rent$495+4.2%
        Source: Braveheart LLC Report a problem
        10/24/2013Listing removed$475
        Source: Braveheart LLC Report a problem
        10/3/2013Listed for rent$475
        Source: Braveheart LLC Report a problem

        Public tax history

        YearProperty taxesTax assessment
        2025$2,536 +62.4%$30,640 +67.2%
        2024$1,562 +5.1%$18,320
        2023$1,486 +8.5%$18,320 +12.9%
        2022$1,370 +0.1%$16,230
        2021$1,368 +4.5%$16,230 +3.4%
        2020$1,309 $15,690
        2019$1,309 $15,690 +28.6%
        2018$1,309 +24%$12,200
        2017$1,055 +3.4%$12,200 +3%
        2016$1,020 +10.1%$11,840
        2015$927 -14.8%$11,840
        2014$1,088 $11,840 -15.2%
        2013$1,088 $13,970 -24.8%
        2012-- $18,580
        2011-- $18,580
        2010-- $18,580 -10.8%
        2009$1,412 +22.4%$20,830
        2008$1,154 $20,830 -12.4%
        2007$1,154 $23,790
        2006$1,154 +1%$23,790 +47.7%
        2005$1,143 +24.2%$16,110 +30.9%
        2004$920 +2.2%$12,310 +0.7%
        2003$900 +12%$12,220 +14.4%
        2002$804 $10,680
        2001-- $10,680 +1.4%
        2000-- $10,530
        Find assessor info on the county website

        Monthly payment

        Est. payment

        Payment breakdown

        Explore the cost of this home by adjusting the details. Changes won't be saved.
        All calculations are estimates and provided by Zillow, Inc. for informational purposes only. Actual amounts may vary.
        HOA fees may include property taxes on listings classified as Co-Ops. Contact the listing agent and/or owner for fee details.
        Mortgage interest rates are dependent on a number of factors, including credit score, down payment, and repayment length. Interest rate data provided by Zillow Group Marketplace, Inc. as of 1/1/1970 from various mortgage lenders with which we have lead or other similar arrangements; the Estimated Payment is an average of those rates.
        See how much you could borrow to make a competitive offer.

        Climate risks

        Neighborhood: Dutchtown

        Getting around

        75 / 100
        Very Walkable
        55 / 100
        Bikeable

        Nearby schools

        GreatSchools rating
        Schools provided by the listing agent
        • Elementary: Woodward Elem.
        • Middle: Long Middle Community Ed. Center
        • High: Roosevelt High

        Source: MARIS. This data may not be complete. We recommend contacting the local school district to confirm school assignments for this home.

        A local agent can set up tours, give advice and negotiate with sellers.

        A local lender can help you make sure your offer is ready when you are.

        Browse local experts

        Similar homes