Skip main navigation
Sold for $539,000
  • $539,000

    4726 S Taft Street, Morrison, CO 80465

    4beds
    2,084sqft
    Single Family Residence
    Built in 1981
    5,227.2 Square Feet Lot
    $534,200 Zestimate®
    $259/sqft
    $3,042 Estimated rent

    Home value

    $534,200

    $502,000 - $566,000

    $3,042/mo

    Zestimate® history
    Loading
    Loading...

    Owner options

    List your home for rent

    $3,042/mo

    Rent Zestimate®

    Find your next renter with Zillow Rental Manager. Plus, with online applications, you can quickly screen prospective tenants – for free.

    Learn more

    $3,042/mo

    Rent Zestimate®

    Refinance and save

    $3,093/mo

    Est. payment

    Refinancing to a lower rate could help reduce your monthly payments and save thousands over the life of the loan.

    See today's rates

    $3,093/mo

    Est. payment

    Explore your selling options

    Work with a Zillow partner agent

    Leverage their expertise and Zillow's premium Showcase listings to get your home seen by more buyers.

    Get started

    List with your own agent

    Get your home in front of millions of buyers by listing it on Zillow.

    Learn how to do it

    Sell it yourself

    Take full control of how buyers see your home on Zillow by listing For Sale by Owner (FSBO).

    List your home

    What's special

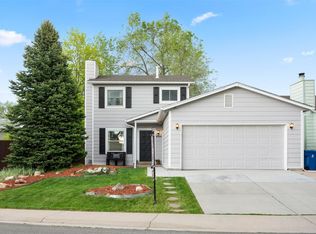
    Welcome to your dream home in the charming town of Morrison, CO! This beautifully renovated 4-bedroom, 2-bathroom home offers 1,684sf of comfort and style. Step inside to discover new floors that lead you through a thoughtfully updated interior. The home boasts several new doors and windows, inviting abundant natural light and fresh energy throughout. Enjoy the convenience of a heated/temperature-controlled garage that makes for the perfect spot to work on projects or park your ride. Did we mention the newly upgraded kitchen ready to serve your culinary adventures? Think, butcher block counters, new cabinets, stainless steel appliances and a new door to the patio. The completely redone foundation comes with a lifetime guarantee, ensuring peace of mind and long-term stability. Speaking of the long-term, the roof was new as of 2023, taking away guesswork on the roof over your head. Plush new carpet adds warmth to your living spaces, creating an inviting atmosphere and that new home vibe. Nestled on a quiet street, this home promises tranquility and privacy, but with a great sense of community. A spacious shed offers additional storage or project space, meeting all your organizational needs. With fresh paint inside, this move-in-ready gem is a perfect blend of modern amenities and timeless charm. Don’t miss the opportunity to call this little piece of paradise your own!

    Zillow last checked:

    Listing updated:

    Listed by:

    Jenna McMenaman 303-912-0338 Jenna@madisonprops.com,

    Madison & Company Properties,

    Pandora John Properties 303-618-4900,

    Madison & Company Properties

    Bought with:

    Zac Nelson, 40032307

    Compass - Denver

    Source: REcolorado as distributed by MLS GRID,MLS#: 2588748MLS Logo

    Facts & features

    Interior

    Bedrooms & bathrooms
    • Bedrooms: 4
    • Bathrooms: 2
    • Full bathrooms: 1
    • 3/4 bathrooms: 1
    Bedroom
    • Description: Nice, Big Secondary Bedroom Upstairs
    • Level: Upper
    Bedroom
    • Level: Lower
    Bedroom
    • Level: Lower
    Bathroom
    • Level: Lower
    Other
    • Description: Spacious Primary With Tons Of Natural Light
    • Level: Upper
    Other
    • Level: Upper
    Great room
    • Description: This Is The Perfect Space For Entertaining... Complete With Fireplace And Openness To The Kitchen
    • Level: Main
    Kitchen
    • Description: All New Cabinets, Butcherblock Counters, Ss Appliances, And A New Door
    • Level: Main
    Office
    • Level: Lower
    Heating
    • Forced Air
    Cooling
    • Central Air
    Appliances
    • Included: Cooktop, Dishwasher, Disposal, Dryer, Oven, Refrigerator, Washer
    Features
    • Block Counters, High Ceilings, Jack & Jill Bathroom, Smoke Free, Vaulted Ceiling(s)
    • Flooring: Carpet, Vinyl
    • Basement: Partial
    • Number of fireplaces: 1
    • Fireplace features: Great Room
    Interior area
    • Total structure area: 2,084
    • Total interior livable area: 2,084 sqft
    • Finished area above ground: 1,248
    • Finished area below ground: 400

    Property

    Parking
    • Total spaces: 2
    • Parking features: Concrete
    • Attached garage spaces: 2
    Features
    • Levels: Multi/Split
    • Patio & porch: Patio
    • Exterior features: Private Yard, Rain Gutters
    • Fencing: Full
    Lot
    • Size: 5,227 sqft
    • Features: Level
    • Residential vegetation: Grassed
    Details
    • Parcel number: 160014
    • Zoning: P-D
    • Special conditions: Standard

    Construction

    Type & style
    • Home type: SingleFamily
    • Architectural style: Traditional
    • Property subtype: Single Family Residence
    Materials
    • Brick, Vinyl Siding
    • Foundation: Slab, Structural
    • Roof: Composition
    Condition
    • Updated/Remodeled
    • Year built: 1981

    Utilities & green energy

    • Electric: 110V
    • Sewer: Public Sewer
    • Utilities for property: Cable Available, Electricity Connected, Internet Access (Wired), Natural Gas Available, Phone Available

    Community & neighborhood

    Security
    • Security features: Carbon Monoxide Detector(s), Smoke Detector(s)
    Location
    • Region: Morrison
    • Subdivision: Friendly Hills

    Other

    Other facts
    • Listing terms: 1031 Exchange,Cash,Conventional,FHA,VA Loan
    • Ownership: Individual
    • Road surface type: Paved

    Price history

    DateEventPrice
    5/8/2026Sold$539,000-0.2%$259/sqft
    Source: REcolorado as distributed by MLS GRID #2588748 Report a problem
    4/4/2026Pending sale$539,999$259/sqft
    Source: REcolorado as distributed by MLS GRID #2588748 Report a problem
    3/11/2026Listed for sale$539,999$259/sqft
    Source: REcolorado as distributed by MLS GRID #2588748 Report a problem
    3/7/2026Pending sale$539,999$259/sqft
    Source: REcolorado as distributed by MLS GRID #2588748 Report a problem
    3/3/2026Price change$539,999-3.6%$259/sqft
    Source: REcolorado as distributed by MLS GRID #2588748 Report a problem
    1/30/2026Price change$560,000-2.6%$269/sqft
    Source: REcolorado as distributed by MLS GRID #2588748 Report a problem
    1/2/2026Price change$575,000-1.7%$276/sqft
    Source: REcolorado as distributed by MLS GRID #2588748 Report a problem
    11/14/2025Price change$585,000-2.3%$281/sqft
    Source: REcolorado as distributed by MLS GRID #2588748 Report a problem
    10/7/2025Price change$599,000-1.6%$287/sqft
    Source: REcolorado as distributed by MLS GRID #2588748 Report a problem
    9/17/2025Price change$609,000-0.2%$292/sqft
    Source: REcolorado as distributed by MLS GRID #2588748 Report a problem
    7/3/2025Listed for sale$610,000+194.7%$293/sqft
    Source: REcolorado as distributed by MLS GRID #2588748 Report a problem
    1/24/2005Sold$207,000+67.1%$99/sqft
    Source: Public Record Report a problem
    7/8/1998Sold$123,900$59/sqft
    Source: Public Record Report a problem

    Public tax history

    YearProperty taxesTax assessment
    2025$2,652 +0.3%$28,804 +8.6%
    2024$2,644 +8%$26,522
    2023$2,448 -1.2%$26,522 +10.3%
    2022$2,476 +12.4%$24,053 -2.8%
    2021$2,203 $24,745 +12.1%
    2020$2,203 +1.1%$22,072
    2019$2,180 +7.2%$22,072 +10.9%
    2018$2,033 $19,899
    2017$2,033 +17.6%$19,899 +12.8%
    2016$1,729 $17,635
    2015$1,729 +17.2%$17,635 +23.5%
    2014$1,475 -2.5%$14,281
    2013$1,512 +1.9%$14,281 -3.4%
    2012$1,485 -2.2%$14,784
    2011$1,518 +0%$14,784 -2.9%
    2010$1,518 -4.2%$15,220
    2009$1,584 +0.4%$15,220 -3.9%
    2008$1,578 +4.4%$15,830
    2007$1,511 +2.3%$15,830 +5.8%
    2006$1,477 +1.1%$14,960 +3.3%
    2005$1,462 +8%$14,480
    2004$1,353 +0%$14,480
    2003$1,353 +1.6%$14,480 +1.5%
    2002$1,331 +7.7%$14,270 +18.2%
    2001$1,236 +4%$12,070
    2000$1,188 $12,070

    Find assessor info on the county website

    Neighborhood: 80465

    Nearby schools

    GreatSchools rating
    Schools provided by the listing agent
    • Elementary: Kendallvue
    • Middle: Carmody
    • High: Bear Creek
    • District: Jefferson County R-1

    Source: REcolorado as distributed by MLS GRID. This data may not be complete. We recommend contacting the local school district to confirm school assignments for this home.

    Get a cash offer in 3 minutes
    Find out how much your home could sell for in as little as 3 minutes with a no-obligation cash offer.
    Estimated market value
    $534,200
    Get a cash offer in 3 minutes
    Find out how much your home could sell for in as little as 3 minutes with a no-obligation cash offer.
    Estimated market value
    $534,200