Enchanting 1888 Victorian treasure in hip Hawthorne sits nestled back from street on an o'sized lot w/swoon-worthy covered, wrap-around porch celebrates an era long past while highlighting many modern updates & amenities, including 2 rare en-suites on main floor. This light-filled home has been updated w/Hardie Plank siding & JELD-WEN exterior wood sash energy efficient windows. 10 ft ceilings grace the main floor w/open floor plan, tall windows & original molding. French doors divide the living room w/bay window & dining room-both w/Maple flooring. Gorgeous remodeled gourmet kitchen w/Caesarstone counters & wood floors from reclaimed salvaged pallets; Bertazzoni Italia stove; kitchen island complete w/an eating area for Fido! Open shelved walk-in pantry w/pocket door. Kitch. cabinetry was custom built to replicate the original, but with the added convenience of multiple pull-out & soft-close drawers, dividers, recycle area. A Dutch door opens to spacious mudroom w/painted white wood siding. This area opens to the backyard & lower level. Primary suite includes an anteroom/dressing area offering flexibility: could make a nice nursery or another bedroom (the large, detached closet can stay or go); attractive vanity w/copper basin & heated floor. Both rooms w/wool carpeting. Updated bathroom w/claw foot tub, heated tiled floor. The en-suite (2nd bedroom) features wool carpeting and gorgeous bathroom addition w/custom cabinetry, hexagonal & subway tiling, skylight & hardwoods. Both BRs w/generous closets. Lower level w/lrg windows, 3rd BR (non-conforming), office; rec & shop areas. This flexible space w/outside entry has endless possibilities-perhaps an ADU? (Buyer to do due diligence). New cedar fencing surrounds this urban oasis w/spacious yard w/multiple plantings & raised beds. Same family-owned & 1st time on market in approx. 75 years! Walk Score: 91! Bike Score: 97! Enjoy Hawthorne & Belmont shops, restaurants, Mt. Tabor Park, Food Carts, library, cafes, more! [Home Energy Score = 4. HES Report at https://rpt.greenbuildingregistry.com/hes/OR10225755]
Sold
$785,000
4726 SE Salmon St, Portland, OR 97215
3beds
2,493sqft
Residential, Single Family Residence
Built in 1888
5,662 Square Feet Lot
$800,400 Zestimate®
$315/sqft
$3,560 Estimated rent
Home value
$800,400
$760,000 - $840,000
$3,560/mo
Zestimate® history
Owner options
List your home for rent
$3,560/mo
Rent Zestimate®
Find your next renter with Zillow Rental Manager. Plus, with online applications, you can quickly screen prospective tenants – for free.
$3,560/mo
Rent Zestimate®
Refinance and save
$5,162/mo
Est. payment
Refinancing to a lower rate could help reduce your monthly payments and save thousands over the life of the loan.
$5,162/mo
Est. payment
Explore your selling options
Work with a Zillow partner agent
Leverage their expertise and Zillow's premium Showcase listings to get your home seen by more buyers.
Get startedList with your own agent
Get your home in front of millions of buyers by listing it on Zillow.
Learn how to do itSell it yourself
Take full control of how buyers see your home on Zillow by listing For Sale by Owner (FSBO).
List your homeWhat's special
Zillow last checked:
Listing updated:
Listed by:
Dana McKillop moreland@windermere.com,
Windermere Realty Trust
Bought with:
Mark Wheeler, 200010010
Roots Realty
Source: RMLS (OR),MLS#: 24404677
Facts & features
Interior
Bedrooms & bathrooms
- Bedrooms: 3
- Bathrooms: 2
- Full bathrooms: 2
- Main level bathrooms: 2
Rooms
- Room types: Office, Utility Room, Storage, Bedroom 2, Bedroom 3, Dining Room, Family Room, Kitchen, Living Room, Primary Bedroom
Primary bedroom
- Features: Ceiling Fan, Closet Organizer, Dressing Room, High Ceilings, Sink, Suite, Wallto Wall Carpet
- Level: Main
- Area: 168
- Dimensions: 14 x 12
Bedroom 2
- Features: Ensuite, High Ceilings, Wallto Wall Carpet
- Level: Main
- Area: 99
- Dimensions: 11 x 9
Bedroom 3
- Features: Walkin Closet
- Level: Lower
- Area: 154
- Dimensions: 14 x 11
Dining room
- Features: French Doors, High Ceilings, Wood Floors
- Level: Main
- Area: 168
- Dimensions: 14 x 12
Kitchen
- Features: Builtin Features, Dishwasher, Disposal, Gas Appliances, Gourmet Kitchen, Pantry, Updated Remodeled, Free Standing Range, Free Standing Refrigerator, High Ceilings, Reclaimed Material
- Level: Main
- Area: 192
- Width: 12
Living room
- Features: Bay Window, Ceiling Fan, French Doors, High Ceilings, Wood Floors
- Level: Main
- Area: 180
- Dimensions: 15 x 12
Office
- Level: Lower
- Area: 108
- Dimensions: 12 x 9
Heating
- Forced Air 95 Plus
Appliances
- Included: Dishwasher, Disposal, Free-Standing Gas Range, Free-Standing Refrigerator, Gas Appliances, Range Hood, Stainless Steel Appliance(s), Washer/Dryer, Free-Standing Range, Electric Water Heater
- Laundry: Laundry Room
Features
- High Ceilings, Wainscoting, Walk-In Closet(s), Built-in Features, Gourmet Kitchen, Pantry, Updated Remodeled, Ceiling Fan(s), Closet Organizer, Dressing Room, Sink, Suite, Tile
- Flooring: Heated Tile, Wall to Wall Carpet, Wood
- Doors: French Doors
- Windows: Double Pane Windows, Bay Window(s)
- Basement: Exterior Entry,Full
Interior area
- Total structure area: 2,493
- Total interior livable area: 2,493 sqft
Property
Parking
- Parking features: Driveway, On Street
- Has uncovered spaces: Yes
Features
- Stories: 2
- Patio & porch: Porch
- Exterior features: Garden, Raised Beds, Yard, Exterior Entry
- Fencing: Fenced
Lot
- Size: 5,662 Square Feet
- Features: SqFt 5000 to 6999
Details
- Parcel number: R233534
Construction
Type & style
- Home type: SingleFamily
- Architectural style: Victorian
- Property subtype: Residential, Single Family Residence
Materials
- Cement Siding
- Roof: Composition
Condition
- Approximately,Updated/Remodeled
- New construction: No
- Year built: 1888
Utilities & green energy
- Gas: Gas
- Sewer: Public Sewer
- Water: Public
Green energy
- Construction elements: Reclaimed Material
- Water conservation: Dual Flush Toilet
Community & HOA
Community
- Subdivision: Hawthorne / Sunnyside
HOA
- Has HOA: No
Location
- Region: Portland
Financial & listing details
- Price per square foot: $315/sqft
- Tax assessed value: $710,880
- Annual tax amount: $5,891
- Date on market: 5/16/2024
- Cumulative days on market: 4 days
- Listing terms: Cash,Conventional
Price history
| Date | Event | Price |
|---|---|---|
| 6/6/2024 | Sold | $785,000+8.3%$315/sqft |
Source:  RMLS (OR) #24404677 Report a problem RMLS (OR) #24404677 Report a problem | ||
| 5/21/2024 | Pending sale | $725,000$291/sqft |
Source: RMLS (OR) #24404677 Report a problem | ||
| 5/16/2024 | Listed for sale | $725,000+208.5%$291/sqft |
Source: RMLS (OR) #24404677 Report a problem | ||
| 11/13/2012 | Sold | $235,000$94/sqft |
Source: Public Record Report a problem | ||
Public tax history
| Year | Property taxes | Tax assessment |
|---|---|---|
| 2025 | $6,355 +3.7% | $235,850 +3% |
| 2024 | $6,127 +4% | $228,990 +3% |
| 2023 | $5,891 +2.2% | $222,330 +3% |
| 2022 | $5,764 +1.7% | $215,860 +3% |
| 2021 | $5,667 +9% | $209,580 +3% |
| 2020 | $5,198 +3.8% | $203,480 +3% |
| 2019 | $5,007 | $197,560 +3% |
| 2018 | $5,007 +3% | $191,810 +3% |
| 2017 | $4,860 +14% | $186,230 +3% |
| 2016 | $4,263 | $180,810 +39.1% |
| 2015 | $4,263 +38.7% | $129,960 +3% |
| 2014 | $3,073 +3.9% | $126,180 +3% |
| 2013 | $2,957 +10.5% | $122,510 +3% |
| 2012 | $2,675 +3.9% | $118,950 +3% |
| 2011 | $2,574 +5.4% | $115,490 +3% |
| 2010 | $2,442 +2.7% | $112,130 +3% |
| 2009 | $2,379 +6% | $108,870 +3% |
| 2008 | $2,245 +0.3% | $105,700 +3% |
| 2007 | $2,238 +11.3% | $102,630 +3% |
| 2006 | $2,010 +4.7% | $99,650 +3% |
| 2005 | $1,920 -8.2% | $96,750 +3% |
| 2004 | $2,091 +2.3% | $93,940 +3% |
| 2003 | $2,045 +8.9% | $91,210 +3% |
| 2002 | $1,878 +7.4% | $88,560 +6.1% |
| 2000 | $1,749 | $83,490 |
Find assessor info on the county website
Neighborhood: Sunnyside
Nearby homes
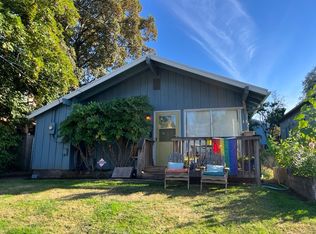
- $454,7002 bd1 ba755 sqft4808 SE Salmon St, Portland, OR 97215Off Market
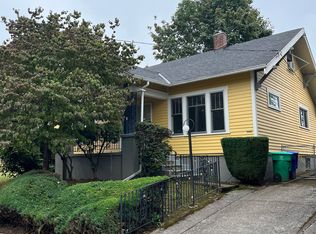
- $676,2003 bd2 ba1.5k sqft4714 SE Salmon St, Portland, OR 97215Off Market
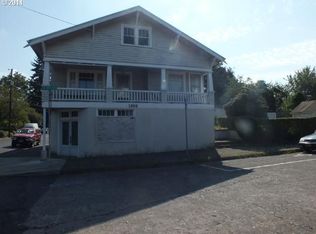
- $804,9005 bd2 ba3.2k sqft4816 SE Salmon St, Portland, OR 97215Off Market
- $880,1003 bd1 ba2.6k sqft1202 SE 47th Ave, Portland, OR 97215Off Market
- $926,950-- bd2 ba2.8k sqft1202 SE 47th Ave, Portland, OR 97215Off Market
- $645,1003 bd2 ba1.6k sqft1134 SE 47th Ave, Portland, OR 97215Off Market
- $438,2004 bd1 ba1.2k sqft4822 SE Salmon St, Portland, OR 97215Off Market
- $542,9003 bd1 ba1.1k sqft1226 SE 47th Ave, Portland, OR 97215Off Market
Nearby schools
GreatSchools rating
- 10/10Glencoe Elementary SchoolGrades: K-5Distance: 0.2 mi
- 10/10Mt Tabor Middle SchoolGrades: 6-8Distance: 0.6 mi
- 6/10Franklin High SchoolGrades: 9-12Distance: 0.9 mi
Schools provided by the listing agent
- Elementary: Glencoe
- Middle: Mt Tabor
- High: Franklin
Source: RMLS (OR). This data may not be complete. We recommend contacting the local school district to confirm school assignments for this home.
Get a cash offer in 3 minutes
Find out how much your home could sell for in as little as 3 minutes with a no-obligation cash offer.
Estimated market value
$800,400
Get a cash offer in 3 minutes
Find out how much your home could sell for in as little as 3 minutes with a no-obligation cash offer.
Estimated market value
$800,400
- Oregon
- Multnomah County
- Portland
- 97215
- Sunnyside
- 4726 SE Salmon St
