Perfectly positioned minutes from the beach, this 3bedroom/2bath home with a versatile bonus room offers the space, privacy, & relaxed coastal vibe. Set on over 0.3 acres, the property provides room to entertain & enjoy life on the Cape Fear Coast. Inside, the home flows effortlessly for everyday living & gatherings. The bonus room adds flexibility, ideal for a home office, fitness space, playroom, or guest retreat. Whether you're working remotely, hosting friends, or creating your own coastal sanctuary, this home adapts to your lifestyle. Step outside & imagine mornings with coffee in the yard, evenings under the stars, & weekends spent grilling after a day at the beach. The expansive outdoor space invites gardens, fire pits, or enhancements to match your vision. Located close to Wilmington's beaches, dining, shopping, & coastal attractions, this home offers the perfect balance of convenience and tranquility, where flip-flops & effortless coastal living are part of everyday life.
Sold for $354,900
$354,900
4726 Salix Drive, Wilmington, NC 28412
3beds
1,590sqft
Single Family Residence
Built in 1970
0.33 Acres Lot
$351,300 Zestimate®
$223/sqft
$2,390 Estimated rent
Home value
$351,300
$327,000 - $376,000
$2,390/mo
Zestimate® history
Owner options
List your home for rent
$2,390/mo
Rent Zestimate®
Find your next renter with Zillow Rental Manager. Plus, with online applications, you can quickly screen prospective tenants – for free.
$2,390/mo
Rent Zestimate®
Refinance and save
$2,076/mo
Est. payment
Refinancing to a lower rate could help reduce your monthly payments and save thousands over the life of the loan.
$2,076/mo
Est. payment
Explore your selling options
Work with a Zillow partner agent
Leverage their expertise and Zillow's premium Showcase listings to get your home seen by more buyers.
Get startedList with your own agent
Get your home in front of millions of buyers by listing it on Zillow.
Learn how to do itSell it yourself
Take full control of how buyers see your home on Zillow by listing For Sale by Owner (FSBO).
List your homeWhat's special
Zillow last checked:
Listing updated:
Listed by:
Julie L Thomas 910-538-1337,
Berkshire Hathaway HomeServices Carolina Premier Properties
Bought with:
The Summers Real Estate Team
Keller Williams Innovate-Wilmington
Joseph M Zarzycki, 339784
Keller Williams Innovate-Wilmington
Source: Hive MLS,MLS#: 100550611 Originating MLS: Cape Fear Realtors MLS, Inc.
Originating MLS: Cape Fear Realtors MLS, Inc.Facts & features
Interior
Bedrooms & bathrooms
- Bedrooms: 3
- Bathrooms: 2
- Full bathrooms: 2
Rooms
- Room types: Master Bedroom, Bedroom 2, Bedroom 3, Living Room, Dining Room, Bonus Room
Primary bedroom
- Level: First
- Dimensions: 12 x 13
Bedroom 2
- Level: First
- Dimensions: 10 x 11
Bedroom 3
- Level: First
- Dimensions: 10 x 12
Bonus room
- Level: First
- Dimensions: 20 x 12
Dining room
- Level: First
- Dimensions: 12 x 13
Kitchen
- Level: First
- Dimensions: 12 x 12
Living room
- Level: First
- Dimensions: 13 x 18
Heating
- Electric, Heat Pump
Cooling
- Central Air
Appliances
- Included: Electric Oven, Refrigerator, Disposal, Dishwasher
- Laundry: Dryer Hookup, Washer Hookup, Laundry Room
Features
- Solid Surface, Ceiling Fan(s), Walk-in Shower, Blinds/Shades
- Basement: None
- Attic: Pull Down Stairs
Interior area
- Total structure area: 1,590
- Total interior livable area: 1,590 sqft
Property
Parking
- Total spaces: 1
- Parking features: Paved, Garage6
- Has attached garage: Yes
Features
- Levels: One
- Patio & porch: Patio, Porch
- Fencing: Back Yard
- Has view: Yes
- View description: See Remarks
- Frontage type: See Remarks
Lot
- Size: 0.33 Acres
- Dimensions: 100 x 150
Details
- Additional structures: Shed(s)
- Parcel number: R07020002015000
- Zoning: R-15
- Special conditions: Standard
Construction
Type & style
- Home type: SingleFamily
- Property subtype: Single Family Residence
Materials
- Brick Veneer
- Foundation: Crawl Space
- Roof: Shingle
Condition
- New construction: No
- Year built: 1970
Utilities & green energy
- Utilities for property: Sewer Connected, Water Connected
Community & HOA
Community
- Subdivision: Silva Terra
HOA
- Has HOA: No
Location
- Region: Wilmington
Financial & listing details
- Price per square foot: $223/sqft
- Tax assessed value: $354,100
- Annual tax amount: $1,412
- Date on market: 1/22/2026
- Cumulative days on market: 6 days
- Listing agreement: Exclusive Right To Sell
- Listing terms: Cash,Conventional
- Road surface type: Paved
Price history
| Date | Event | Price |
|---|---|---|
| 3/3/2026 | Sold | $354,900-1.4%$223/sqft |
Source:  Hive MLS #100550611 Report a problem Hive MLS #100550611 Report a problem | ||
| 1/26/2026 | Pending sale | $359,900$226/sqft |
Source: BHHS broker feed #100550611 Report a problem | ||
| 1/26/2026 | Contingent | $359,900$226/sqft |
Source: Hive MLS #100550611 Report a problem | ||
| 1/22/2026 | Listed for sale | $359,900+120.8%$226/sqft |
Source: Hive MLS #100550611 Report a problem | ||
| 10/15/2014 | Sold | $163,000+7.2%$103/sqft |
Source: Hive MLS #30511209 Report a problem | ||
| 6/17/2009 | Sold | $152,000-13.1%$96/sqft |
Source: Public Record Report a problem | ||
| 1/15/2009 | Listing removed | $174,900$110/sqft |
Source: Listhub #420668 Report a problem | ||
| 9/28/2008 | Price change | $174,900-5.5%$110/sqft |
Source: Listhub #420668 Report a problem | ||
| 7/19/2008 | Listed for sale | $185,000$116/sqft |
Source: Listhub #420668 Report a problem | ||
Public tax history
| Year | Property taxes | Tax assessment |
|---|---|---|
| 2025 | $1,414 +33% | $354,100 +87.1% |
| 2024 | $1,063 +0.6% | $189,300 |
| 2023 | $1,057 -0.9% | $189,300 |
| 2022 | $1,066 +1.7% | $189,300 |
| 2021 | $1,048 +9.5% | $189,300 +25% |
| 2020 | $958 | $151,400 |
| 2019 | $958 | $151,400 |
| 2018 | $958 | $151,400 |
| 2017 | $958 +4.4% | $151,400 +14.4% |
| 2016 | $918 +7.6% | $132,400 |
| 2015 | $853 +1.7% | $132,400 |
| 2014 | $838 | $132,400 |
| 2013 | -- | $132,400 |
| 2012 | -- | $132,400 -29.9% |
| 2011 | -- | $188,951 |
| 2010 | -- | $188,951 |
| 2009 | -- | -- |
| 2008 | -- | -- |
| 2007 | -- | -- |
| 2005 | -- | $115,122 |
| 2004 | -- | $115,122 |
| 2003 | -- | $115,122 |
| 2002 | -- | $115,122 |
| 2001 | -- | $115,122 |
| 2000 | -- | $115,122 |
Find assessor info on the county website
Neighborhood: Silver Lake
Nearby homes
- $365,0003 bd2 ba1.5k sqft4730 Salix Dr, Wilmington, NC 28412Sold
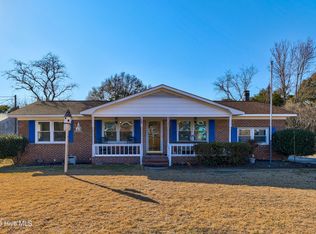
- $120,0003 bd2 ba1.4k sqft4722 Salix Dr, Wilmington, NC 28412Sold
- $292,8003 bd1 ba1.3k sqft4713 Ilex Dr, Wilmington, NC 28412Off Market
- $309,1003 bd1 ba1.4k sqft4717 Ilex Dr, Wilmington, NC 28412Off Market
- $282,6003 bd1 ba1.3k sqft4709 Ilex Dr, Wilmington, NC 28412Off Market
- $321,5003 bd1 ba1.4k sqft4734 Salix Dr, Wilmington, NC 28412Off Market
- $287,5003 bd1 ba1.4k sqft4718 Salix Dr, Wilmington, NC 28412Off Market
- $337,4003 bd2 ba1.4k sqft4725 Salix Dr, Wilmington, NC 28412Off Market
Nearby schools
GreatSchools rating
- 5/10Mary C Williams ElementaryGrades: K-5Distance: 0.7 mi
- 9/10Myrtle Grove MiddleGrades: 6-8Distance: 2 mi
- 5/10Eugene Ashley HighGrades: 9-12Distance: 3.4 mi
Schools provided by the listing agent
- Elementary: Williams
- Middle: Myrtle Grove
- High: Ashley
Source: Hive MLS. This data may not be complete. We recommend contacting the local school district to confirm school assignments for this home.
Get a cash offer in 3 minutes
Find out how much your home could sell for in as little as 3 minutes with a no-obligation cash offer.
Estimated market value
$351,300
Get a cash offer in 3 minutes
Find out how much your home could sell for in as little as 3 minutes with a no-obligation cash offer.
Estimated market value
$351,300
- North Carolina
- New Hanover County
- Wilmington
- 28412
- Silver Lake
- 4726 Salix Drive
Nearby cities
Nearby neighborhoods
Nearby zip codes
Other Wilmington Topics
