Skip main navigation
Off market
  • $1,078,500

    4726 Sandyford Ct, Dublin, CA 94568

    3beds
    1,715sqft
    Townhouse
    Built in 2002
    2,260 Square Feet Lot
    $1,078,500 Zestimate®
    $629/sqft
    $3,984 Estimated rent

    Home value

    $1,078,500

    $1.02M - $1.13M

    $3,984/mo

    Zestimate® history
    Loading
    Loading...

    Owner options

    List your home for rent

    $3,984/mo

    Rent Zestimate®

    Find your next renter with Zillow Rental Manager. Plus, with online applications, you can quickly screen prospective tenants – for free.

    Learn more

    $3,984/mo

    Rent Zestimate®

    Refinance and save

    $7,070/mo

    Est. payment

    Refinancing to a lower rate could help reduce your monthly payments and save thousands over the life of the loan.

    See today's rates

    $7,070/mo

    Est. payment

    Explore your selling options

    Work with a Zillow partner agent

    Leverage their expertise and Zillow's premium Showcase listings to get your home seen by more buyers.

    Get started

    List with your own agent

    Get your home in front of millions of buyers by listing it on Zillow.

    Learn how to do it

    Sell it yourself

    Take full control of how buyers see your home on Zillow by listing For Sale by Owner (FSBO).

    List your home

    What's special

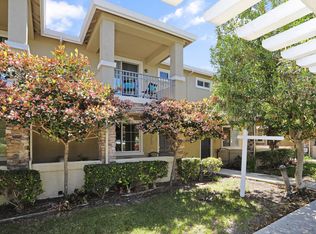
    Dwell in a unique Kenwood model Townhome where its multi-generational floor plan and lifestyle features are at its finest of USA's #1 Luxury Builder, Toll Bros. This modernized marvel has tall ceilings, dual-pane windows, and sought after storage. In this private and bright corner, it'll be easy to relax, rejuvenate, restore with freshly painted walls, cabinets, all new durable floors throughout (including the front entry, patio, and garage)! This move-in ready oasis comes with all newly installed quality flooring, tiles, SS appliances, W/D-steamer; a mini-frig., open shelves, and a warm central fireplace. The Master's Suite's Retreat opens to a set of towering windows that face the North & East skies above Mt. Diablo. This refined masterpiece is near top employers (Oracle), education, transportation, entertainment (IMAX). Bike to BART, golf courses, WAVE waterpark, Farmers Mkt, SportsPark, RideShare, outlets, vineyards, Lake Del Valle Reg'l Park. Best Offers due 10/2, 6 p.m.

    This property is off market, which means it's not currently listed for sale or rent on Zillow. This may be different from what's available on other websites or public sources.

    Facts & features

    Interior

    Bedrooms & bathrooms
    • Bedrooms: 3
    • Bathrooms: 3
    • Full bathrooms: 3
    Heating
    • Forced air, Gas
    Cooling
    • Central
    Appliances
    • Included: Dishwasher, Dryer, Freezer, Garbage disposal, Microwave, Range / Oven, Refrigerator, Washer
    • Laundry: Gas Hookup, Inside, In Utility Room
    Features
    • Flooring: Laminate
    • Has fireplace: Yes
    Interior area
    • Total interior livable area: 1,715 sqft

    Property

    Parking
    • Parking features: Garage - Attached
    Features
    • Exterior features: Stone, Stucco, Cement / Concrete
    • Has spa: Yes
    • Fencing: Gate
    • Has view: Yes
    • View description: Territorial, Mountain
    Lot
    • Size: 2,260 sqft
    Details
    • Parcel number: 98621147

    Construction

    Type & style
    • Home type: Townhouse
    Materials
    • wood frame
    • Roof: Tile
    Condition
    • Year built: 2002

    Utilities & green energy

    • Utilities for property: Public Utilities

    Community & neighborhood

    Security
    • Security features: Fire System - Sprinkler, Other
    Location
    • Region: Dublin

    HOA & financial

    HOA
    • Has HOA: Yes
    • HOA fee: $195 monthly

    Other

    Other facts
    • Amenities Misc.: High Ceiling, Other
    • Bathroom: Showers over Tubs - 2+, Double Sinks, Full on Ground Floor
    • Listing Class: Residential
    • Foundation: Concrete Perimeter and Slab
    • Garage Parking Features: On Street, Common Parking Area, Parking Area
    • Lot Size Area Maximum Units: Square Feet
    • Lot Size Area Minimum Units: Square Feet
    • Energy Features: Walls Insulated, Thermostat Controller
    • Kitchen: Oven - Self Cleaning, 220 Volt Outlet, Pantry, Countertop - Tile, Cooktop - Electric, Exhaust Fan, Warming Drawer, Ice Maker
    • Water: Public, Individual Water Meter
    • Bedrooms: Ground Floor Bedroom, Master Suite / Retreat
    • Association Fees Include: Roof, Common Area Electricity, Insurance - Liability, Spa, or Tennis, Insurance - Common Area, Maintenance - Common Area, Maintenance - Exterior
    • Listing Type: Exclusive Right to Sell
    • HOA Amenities: Community Pool, Playground, Community Security Gate, Other
    • Lot Description: Grade - Level, Views
    • Additional Rooms: Loft, Formal Entry, Laundry Room, Wine Cellar / Storage
    • Security Features: Fire System - Sprinkler, Other
    • Pool: Community Facility
    • Utilities: Public Utilities
    • Sewer Septic: Sewer - Public
    • Communications: DSL
    • Cooling: Ceiling Fan
    • Structure SqFt Source: Other
    • Special Features: Parking
    • Fencing: Gate
    • Style: Luxury
    • HOA Exist Y/N: 1
    • HOA Fee: 195
    • Additional Listing Info: Not Applicable
    • Family Room: Kitchen / Family Room Combo
    • Laundry: Gas Hookup, Inside, In Utility Room
    • Construction Type: Stucco
    • HOA Fee Frequency: Monthly
    • Property Faces: North
    • Unit Features: Unit Faces Street, Tri Level Unit, Corner Unit, Unit Faces Common Area
    • View: Neighborhood

    Price history

    DateEventPrice
    10/15/2018Sold$838,888+4.9%$489/sqft
    Source: Bay East AOR #40830815 Report a problem
    10/3/2018Pending sale$800,000$466/sqft
    Source: eXp Realty of CA, Inc #40830815 Report a problem
    9/27/2018Price change$800,000-3.6%$466/sqft
    Source: eXp Realty of CA, Inc #40830815 Report a problem
    9/22/2018Price change$830,000-2.4%$484/sqft
    Source: eXp Realty of CA, Inc #40830815 Report a problem
    8/23/2018Price change$850,000-2.1%$496/sqft
    Source: eXp Realty of CA, Inc #40830815 Report a problem
    7/19/2018Listed for sale$868,000+121.1%$506/sqft
    Source: eXp Realty of CA, Inc #40830815 Report a problem
    11/22/2013Listing removed$2,700$2/sqft
    Source: PATRIOTIC PROPERTIES Report a problem
    10/13/2013Price change$2,700-3.6%$2/sqft
    Source: J. Rockcliff, REALTORS #40633524 Report a problem
    10/2/2013Price change$2,800-3.4%$2/sqft
    Source: J. Rockcliff, REALTORS #40633524 Report a problem
    9/27/2013Price change$2,900+3.6%$2/sqft
    Source: PATRIOTIC PROPERTIES Report a problem
    9/14/2013Price change$2,800-6.7%$2/sqft
    Source: PATRIOTIC PROPERTIES Report a problem
    9/7/2013Listed for rent$3,000$2/sqft
    Source: PATRIOTIC PROPERTIES Report a problem
    2/15/2002Sold$392,500$229/sqft
    Source: Public Record Report a problem

    Public tax history

    YearProperty taxesTax assessment
    2025-- $935,680 +2%
    2024$12,482 +1%$917,336 +2%
    2023$12,354 +1.5%$899,352 +2%
    2022$12,170 +0.9%$881,720 +2%
    2021$12,060 +6.8%$864,433 +1%
    2020$11,288 +0.1%$855,575 +2%
    2019$11,278 +59%$838,800 +64.6%
    2018$7,095 $509,448 +2%
    2017$7,095 +9.5%$499,462 +2%
    2016$6,482 +3.7%$489,671 +1.5%
    2015$6,253 $482,317 +2%
    2014$6,253 $472,872 +0.5%
    2013-- $470,738 +2%
    2012-- $461,509 +2%
    2011-- $452,460 +2.8%
    2010-- $440,000 -2.3%
    2009-- $450,148 +2%
    2008-- $441,323 +2%
    2007-- $432,671 +2%
    2006-- $424,187 +2%
    2005-- $415,872 +2%
    2004-- $407,719 +1.9%
    2003-- $400,248 +52.9%
    2002-- $261,740

    Find assessor info on the county website

    Neighborhood: 94568

    Nearby schools

    GreatSchools rating
    Get a cash offer in 3 minutes
    Find out how much your home could sell for in as little as 3 minutes with a no-obligation cash offer.
    Estimated market value
    $1,078,500
    Get a cash offer in 3 minutes
    Find out how much your home could sell for in as little as 3 minutes with a no-obligation cash offer.
    Estimated market value
    $1,078,500