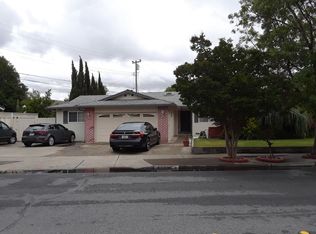
Beautiful ranch style home situated on a large corner lot in the heart of Fremont's Irvington District! This recently updated home boasts 3 bedrooms, 2 full baths and has been recently updated. Formal entry leads you to an extra spacious stepdown living/dining/family rooms with a wood burning fireplace combined to make a Great Room that is ideal for entertaining and gatherings. The chef's kitchen features a breakfast area, new stone counters and S/S appliances. Gorgeous new engineered wood flooring and contemporary lighting throughout. The Master Suite is adjoined by the newly renovated private bath. 2 additional bedrooms and a 2nd updated bath complete this welcoming residence. Convenient Central Fremont location, just minutes away from freeways, shopping, transportation, restaurants, schools, parks, hospitals and so much more! Hurry, don't miss!
Sold for $1,600,000
Street View
$1,600,000
4726 Seneca Park Ave, Fremont, CA 94538
3beds
1,455sqft
Single Family Residence
Built in 1964
6,204 Square Feet Lot
$1,643,400 Zestimate®
$1,100/sqft
$4,237 Estimated rent
Home value
$1,643,400
$1.56M - $1.74M
$4,237/mo
Zestimate® history
Owner options
List your home for rent
$4,237/mo
Rent Zestimate®
Find your next renter with Zillow Rental Manager. Plus, with online applications, you can quickly screen prospective tenants – for free.
$4,237/mo
Rent Zestimate®
Refinance and save
$10,394/mo
Est. payment
Refinancing to a lower rate could help reduce your monthly payments and save thousands over the life of the loan.
$10,394/mo
Est. payment
Explore your selling options
Work with a Zillow partner agent
Leverage their expertise and Zillow's premium Showcase listings to get your home seen by more buyers.
Get startedList with your own agent
Get your home in front of millions of buyers by listing it on Zillow.
Learn how to do itSell it yourself
Take full control of how buyers see your home on Zillow by listing For Sale by Owner (FSBO).
List your homeWhat's special
Large corner lotNew stone countersContemporary lighting throughoutGreat roomBreakfast areaUpdated homeBeautiful ranch style home
Zillow last checked:
Listing updated:
Listed by:
Monica H. Chung DRE #01079185 415-699-0843,
Andersen, Jung & Co. 415-397-1966,
Louis Woo DRE #01281426 415-335-1588,
Andersen, Jung & Co.
Bought with:
Bhavin Patel
EXP Realty of California, Inc
Source: SFAR,MLS#: 423916370 Originating MLS: San Francisco Association of REALTORS
Originating MLS: San Francisco Association of REALTORSFacts & features
Interior
Bedrooms & bathrooms
- Bedrooms: 3
- Bathrooms: 2
- Full bathrooms: 2
Rooms
- Room types: Dining Room, Great Room, Kitchen, Living Room
Primary bedroom
- Features: Closet
- Area: 0
- Dimensions: 0 x 0
Bedroom 1
- Area: 0
- Dimensions: 0 x 0
Bedroom 2
- Area: 0
- Dimensions: 0 x 0
Bedroom 3
- Area: 0
- Dimensions: 0 x 0
Bedroom 4
- Area: 0
- Dimensions: 0 x 0
Primary bathroom
- Features: Shower Stall(s), Tile, Window
Bathroom
- Features: Tub w/Shower Over, Window
Dining room
- Features: Dining/Living Combo
- Level: Upper
- Area: 0
- Dimensions: 0 x 0
Family room
- Area: 0
- Dimensions: 0 x 0
Kitchen
- Features: Breakfast Area
- Level: Upper
- Area: 0
- Dimensions: 0 x 0
Living room
- Features: Great Room
- Level: Upper
- Area: 0
- Dimensions: 0 x 0
Heating
- Central, Gas
Cooling
- None
Appliances
- Included: Dishwasher, Disposal, Free-Standing Electric Oven, Free-Standing Refrigerator, Range Hood, Dryer, Washer
- Laundry: In Garage
Features
- Formal Entry
- Flooring: Other
- Windows: Double Pane Windows
- Number of fireplaces: 1
- Fireplace features: Dining Room, Wood Burning
Interior area
- Total structure area: 1,455
- Total interior livable area: 1,455 sqft
Property
Parking
- Total spaces: 2
- Parking features: Driveway, Attached, Covered, Enclosed, Garage Door Opener, Garage Faces Side, Guest, Inside Entrance, Side By Side, On Site (Single Family Only)
- Has attached garage: Yes
- Has uncovered spaces: Yes
Features
- Patio & porch: Uncovered Patio
- Fencing: Back Yard,Fenced,Wood
Lot
- Size: 6,204 Square Feet
- Features: Corner Lot, Curb(s)/Gutter(s), Landscape Front, Low Maintenance
Details
- Parcel number: 5251319007
- Special conditions: Offer As Is
Construction
Type & style
- Home type: SingleFamily
- Architectural style: Ranch
- Property subtype: Single Family Residence
Materials
- Frame, Stucco, Wood
- Foundation: Concrete
Condition
- Updated/Remodeled
- New construction: No
- Year built: 1964
Utilities & green energy
- Electric: 220 Volts in Kitchen
- Sewer: Public Sewer, Sewer Connected
- Water: Public, Water District
- Utilities for property: Sewer Connected, Cable Available, Electricity Available, Internet Available, Natural Gas Connected, Public
Community & HOA
Community
- Security: Carbon Monoxide Detector(s), Smoke Detector(s)
- Subdivision: Irvington
HOA
- Has HOA: No
Location
- Region: Fremont
- Elevation: 0
Financial & listing details
- Price per square foot: $1,100/sqft
- Tax assessed value: $1,632,000
- Date on market: 11/10/2023
- Cumulative days on market: 6 days
- Listing terms: 1031 Exchange,Cash,Conventional
- Total actual rent: 0
- Road surface type: Paved Sidewalk, Paved
Price history
| Date | Event | Price |
|---|---|---|
| 12/8/2023 | Sold | $1,600,000+9%$1,100/sqft |
Source:  SFAR #423916370 Report a problem SFAR #423916370 Report a problem | ||
| 11/16/2023 | Pending sale | $1,468,000$1,009/sqft |
Source: SFAR #423916370 Report a problem | ||
| 11/10/2023 | Listed for sale | $1,468,000+243.1%$1,009/sqft |
Source: SFAR #423916370 Report a problem | ||
| 5/29/2009 | Sold | $427,900$294/sqft |
Source:  Bay East AOR #40397090 Report a problem Bay East AOR #40397090 Report a problem | ||
| 2/26/2009 | Listed for sale | $427,900+4.2%$294/sqft |
Source: NRT California #80910225 Report a problem | ||
| 12/15/2008 | Sold | $410,726$282/sqft |
Source: Public Record Report a problem | ||
Public tax history
| Year | Property taxes | Tax assessment |
|---|---|---|
| 2025 | -- | $1,632,000 +2% |
| 2024 | $18,950 +180.6% | $1,600,000 +202.1% |
| 2023 | $6,753 +1.5% | $529,602 +2% |
| 2022 | $6,655 +2.5% | $519,221 +2% |
| 2021 | $6,496 +0.3% | $509,041 +1% |
| 2020 | $6,478 +1.1% | $503,825 +2% |
| 2019 | $6,407 +4.6% | $493,950 +2% |
| 2018 | $6,126 | $484,267 +2% |
| 2017 | $6,126 +1.8% | $474,771 +2% |
| 2016 | $6,017 +3.3% | $465,464 +1.5% |
| 2015 | $5,827 | $458,477 +2% |
| 2014 | $5,827 | $449,500 +0.5% |
| 2013 | -- | $447,471 +2% |
| 2012 | -- | $438,700 +2% |
| 2011 | -- | $430,098 +0.8% |
| 2010 | -- | $426,885 -13.8% |
| 2009 | -- | $495,000 +87.5% |
| 2008 | -- | $263,971 +2% |
| 2007 | -- | $258,797 +2% |
| 2006 | -- | $253,723 +2% |
| 2005 | -- | $248,750 +2% |
| 2004 | -- | $243,876 +1.9% |
| 2003 | -- | $239,406 +2% |
| 2002 | -- | $234,712 +2% |
| 2001 | $2,589 | $230,110 |
Find assessor info on the county website
Neighborhood: Grimmer
Nearby homes
- $2,040,0004 bd2 ba1.6k sqft42725 Mayfair Park Ave, Fremont, CA 94538Sold
- $1,813,9004 bd2 ba1.8k sqft4764 Seneca Park Ave, Fremont, CA 94538Off Market
- $1,822,7004 bd2 ba1.6k sqft42729 Mayfair Park Ave, Fremont, CA 94538Off Market

- $1,722,0004 bd2 ba1.6k sqft4745 Seneca Park Ave, Fremont, CA 94538Off Market
- $1,825,0004 bd2 ba1.6k sqft4727 Seneca Park Ave, Fremont, CA 94538Sold
- $1,675,2003 bd2 ba1.4k sqft42804 Deauville Park Ct, Fremont, CA 94538Off Market
- $1,728,8004 bd2 ba1.6k sqft4719 Seneca Park Ave, Fremont, CA 94538Off Market
- $1,875,5004 bd2 ba1.6k sqft42726 Mayfair Park Ave, Fremont, CA 94538Off Market
Nearby schools
GreatSchools rating
- 9/10Harvey Green Elementary SchoolGrades: K-5Distance: 0.4 mi
- 9/10John M. Horner Middle SchoolGrades: 6-8Distance: 0.9 mi
- 10/10Irvington High SchoolGrades: 9-12Distance: 0.5 mi
Schools provided by the listing agent
- District: Fremont Unified
Source: SFAR. This data may not be complete. We recommend contacting the local school district to confirm school assignments for this home.
Get a cash offer in 3 minutes
Find out how much your home could sell for in as little as 3 minutes with a no-obligation cash offer.
Estimated market value
$1,643,400
Get a cash offer in 3 minutes
Find out how much your home could sell for in as little as 3 minutes with a no-obligation cash offer.
Estimated market value
$1,643,400
- California
- Alameda County
- Fremont
- 94538
- Grimmer
- 4726 Seneca Park Ave
Nearby cities
Nearby neighborhoods
Nearby zip codes
Other Fremont Topics
