This home has been immaculately maintained by owners who poured their hearts into every detail waiting for a new owner to continue its story of care and warmth. Among many things to highlight, we have: Vaulted ceilings, walk-in closets, eat in kitchen with breakfast bar, large living area, 4 bedrooms, office (It could be the 5th room), 3 bath, Electric Fireplace, separate utility, landscaped, patio & wood fencing, also including a bonus mother-in-law apartment over 2 car garage that is 1 bed, 1 living space, 1 full bath. Don't miss seeing it. Schedule a tour today.
Sold
Price Unknown
4726 Snow Dr, Mesquite, TX 75150
5beds
2,151sqft
Single Family Residence
Built in 1970
6,882 Square Feet Lot
$345,700 Zestimate®
$--/sqft
$2,624 Estimated rent
Home value
$345,700
$318,000 - $373,000
$2,624/mo
Zestimate® history
Owner options
List your home for rent
$2,624/mo
Rent Zestimate®
Find your next renter with Zillow Rental Manager. Plus, with online applications, you can quickly screen prospective tenants – for free.
$2,624/mo
Rent Zestimate®
Refinance and save
Refinancing to a lower rate could help reduce your monthly payments and save thousands over the life of the loan.
Explore your selling options
Work with a Zillow partner agent
Leverage their expertise and Zillow's premium Showcase listings to get your home seen by more buyers.
Get startedList with your own agent
Get your home in front of millions of buyers by listing it on Zillow.
Learn how to do itSell it yourself
Take full control of how buyers see your home on Zillow by listing For Sale by Owner (FSBO).
List your homeWhat's special
Electric fireplaceWood fencingSeparate utilityVaulted ceilingsWalk-in closets
Zillow last checked:
Listing updated:
Listed by:
Betty Valencia 0512148 469-231-4987,
Ultra Real Estate Services 972-239-5902
Bought with:
Shannon Bullington, 0711067
Focus On Homes Realty LLC
Source: NTREIS,MLS#: 21295402
Facts & features
Interior
Bedrooms & bathrooms
- Bedrooms: 5
- Bathrooms: 3
- Full bathrooms: 3
Primary bedroom
- Features: Walk-In Closet(s)
- Level: First
- Dimensions: 20 x 14
Bedroom
- Level: First
- Dimensions: 15 x 11
Bedroom
- Level: First
- Dimensions: 11 x 13
Breakfast room nook
- Level: First
- Dimensions: 10 x 8
Living room
- Features: Ceiling Fan(s), Fireplace
- Level: First
- Dimensions: 20 x 15
Office
- Level: First
- Dimensions: 13 x 11
Heating
- Central
Cooling
- Central Air
Appliances
- Included: Dishwasher, Electric Range, Disposal, Microwave
Features
- Vaulted Ceiling(s)
- Flooring: Luxury Vinyl Plank, Tile
- Has basement: No
- Number of fireplaces: 1
- Fireplace features: Electric
Interior area
- Total interior livable area: 2,151 sqft
Property
Parking
- Total spaces: 2
- Parking features: Epoxy Flooring, Garage, Garage Door Opener
- Attached garage spaces: 2
Features
- Levels: One and One Half
- Pool features: None
- Fencing: Wood
Lot
- Size: 6,882 Square Feet
- Features: Interior Lot
Details
- Parcel number: 38178500030160000
Construction
Type & style
- Home type: SingleFamily
- Architectural style: Traditional,Detached
- Property subtype: Single Family Residence
- Attached to another structure: Yes
Materials
- Brick
- Foundation: Slab
- Roof: Composition
Condition
- Year built: 1970
Utilities & green energy
- Sewer: Public Sewer
- Water: Public
- Utilities for property: Sewer Available, Water Available
Community & HOA
Community
- Subdivision: Shands Estates
HOA
- Has HOA: No
Location
- Region: Mesquite
Financial & listing details
- Tax assessed value: $304,760
- Annual tax amount: $7,070
- Date on market: 6/8/2026
- Cumulative days on market: 121 days
- Listing terms: Cash,Conventional,FHA,VA Loan
- Exclusions: Kitchen refrigerator, washer and dryer. The refrigerator in the garage convey with the house.
Price history
| Date | Event | Price |
|---|---|---|
| 7/13/2026 | Sold | -- |
Source: NTREIS #21295402 Report a problem | ||
| 6/18/2026 | Pending sale | $355,000$165/sqft |
Source: NTREIS #21295402 Report a problem | ||
| 6/8/2026 | Listed for sale | $355,000$165/sqft |
Source: NTREIS #21295402 Report a problem | ||
| 6/5/2026 | Listing removed | $355,000$165/sqft |
Source: NTREIS #21169125 Report a problem | ||
| 3/26/2026 | Price change | $355,000-2.7%$165/sqft |
Source: NTREIS #21169125 Report a problem | ||
| 2/11/2026 | Listed for sale | $365,000$170/sqft |
Source: NTREIS #21169125 Report a problem | ||
Public tax history
| Year | Property taxes | Tax assessment |
|---|---|---|
| 2025 | $7,149 +1.1% | $304,760 |
| 2024 | $7,070 +281.4% | $304,760 -10.4% |
| 2023 | $1,854 -5.9% | $340,030 |
| 2022 | $1,971 +26.3% | $340,030 +34.3% |
| 2021 | $1,561 +390% | $253,160 +54.5% |
| 2020 | $318 +16.5% | $163,900 -4.8% |
| 2019 | $273 -62.6% | $172,210 +23.6% |
| 2018 | $732 -76.6% | $139,280 |
| 2017 | $3,131 +11.4% | $139,280 +13.1% |
| 2016 | $2,811 +9% | $123,120 +13.9% |
| 2015 | $2,579 | $108,110 |
| 2014 | $2,579 | $108,110 |
| 2013 | -- | -- |
| 2012 | -- | -- |
| 2011 | -- | -- |
| 2010 | -- | -- |
| 2009 | -- | -- |
| 2008 | -- | -- |
| 2007 | -- | -- |
| 2005 | -- | -- |
| 2004 | -- | -- |
| 2003 | -- | -- |
| 2002 | -- | -- |
| 2001 | -- | -- |
Find assessor info on the county website
Neighborhood: Casa View Heights
Nearby homes
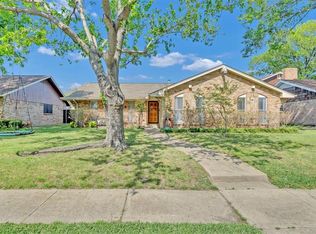
- $279,0004 bd2 ba1.8k sqft4730 Snow Dr, Mesquite, TX 75150Off Market
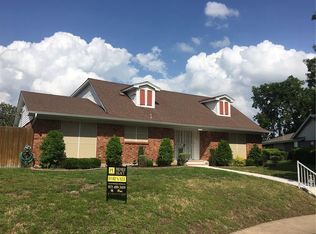
- $298,8004 bd2 ba2.3k sqft4722 Snow Dr, Mesquite, TX 75150Off Market
- $246,8003 bd2 ba1.9k sqft4734 Snow Dr, Mesquite, TX 75150Off Market
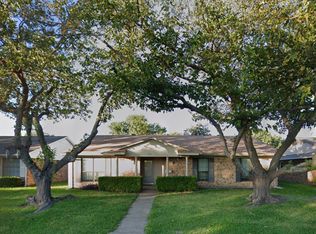
- $--4 bd2 ba2k sqft4725 Preston Trail Dr, Mesquite, TX 75150Sold
- $298,4003 bd2 ba2k sqft4721 Preston Trail Dr, Mesquite, TX 75150Off Market
- $291,4003 bd2 ba1.6k sqft4721 Snow Dr, Mesquite, TX 75150Off Market
- $272,6003 bd2 ba1.7k sqft4729 Preston Trail Dr, Mesquite, TX 75150Off Market
- $256,4003 bd2 ba1.9k sqft4718 Snow Dr, Mesquite, TX 75150Off Market
Nearby schools
GreatSchools rating
- 4/10Shands Elementary SchoolGrades: PK-5Distance: 0.3 mi
- 4/10Vanston Middle SchoolGrades: 6-8Distance: 0.6 mi
- 4/10North Mesquite High SchoolGrades: 9-12Distance: 1.7 mi
Schools provided by the listing agent
- Elementary: Shands
- Middle: Vanston
- High: Northmesqu
- District: Mesquite ISD
Source: NTREIS. This data may not be complete. We recommend contacting the local school district to confirm school assignments for this home.
Get a cash offer in 3 minutes
Find out how much your home could sell for in as little as 3 minutes with a no-obligation cash offer.
Estimated market value
$345,700
Get a cash offer in 3 minutes
Find out how much your home could sell for in as little as 3 minutes with a no-obligation cash offer.
Estimated market value
$345,700
- Texas
- Dallas County
- Mesquite
- 75150
- Casa View Heights
- 4726 Snow Dr
