Skip main navigation
Sold for $865,000
  • $865,000

    4726 Soundside Dr, Gulf Breeze, FL 32563

    5beds
    3,251sqft
    Single Family Residence
    Built in 2019
    2.63 Acres Lot
    $963,700 Zestimate®
    $266/sqft
    $5,729 Estimated rent

    Home value

    $963,700

    $896,000 - $1.05M

    $5,729/mo

    Zestimate® history
    Loading
    Loading...

    Owner options

    List your home for rent

    $5,729/mo

    Rent Zestimate®

    Find your next renter with Zillow Rental Manager. Plus, with online applications, you can quickly screen prospective tenants – for free.

    Learn more

    $5,729/mo

    Rent Zestimate®

    Refinance and save

    $5,468/mo

    Est. payment

    Refinancing to a lower rate could help reduce your monthly payments and save thousands over the life of the loan.

    See today's rates

    $5,468/mo

    Est. payment

    Explore your selling options

    Work with a Zillow partner agent

    Leverage their expertise and Zillow's premium Showcase listings to get your home seen by more buyers.

    Get started

    List with your own agent

    Get your home in front of millions of buyers by listing it on Zillow.

    Learn how to do it

    Sell it yourself

    Take full control of how buyers see your home on Zillow by listing For Sale by Owner (FSBO).

    List your home

    What's special

    Cozy gas fireplaceExclusive creek frontageDedicated officeGunite poolGas rangeStunning quartz countertopsUnparalleled privacy and tranquility
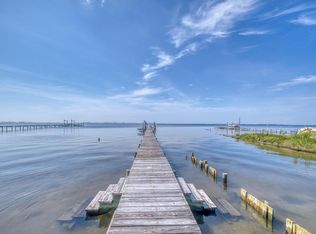
    Seize the extraordinary opportunity to own this stunning residence, perfectly situated on 2.63 acres of lush, tree-lined land with exclusive creek frontage along prestigious Soundside Drive. No flood insurance required! This exceptional property offers unparalleled privacy and tranquility, all while providing convenient access to the best of coastal living—just 15 minutes from beautiful Pensacola Beach and 25 minutes from the vibrant heart of downtown Pensacola. Boasting 3,251 square feet of thoughtfully designed living space, this inviting home features 5 spacious bedrooms and 3 well-appointed baths. The open layout includes a dedicated office, ideal for remote work, along with multiple inviting living areas that are perfect for entertaining family and friends. Step outside to your private oasis, complete with a luxurious Gunite pool surrounded by beautiful brick pavers and a spacious open-air covered patio—perfect for relaxing or hosting summer gatherings. The main level showcases a thoughtful split floor plan that ensures comfort and privacy, while the expansive living area features custom white built-ins, a cozy gas fireplace, and picturesque views of the pool and private creek. The heart of the home is the gourmet kitchen, designed for both functionality and style. It boasts ample white shaker cabinetry, stunning quartz countertops, a chic subway tile backsplash, a gas range, and a generous walk-in pantry—ideal for any culinary enthusiast. Additional highlights include a 3-car garage and the added benefit of no HOA, allowing for easy storage of your boat, jet ski, or RV. With plenty of land available, there’s even potential to build additional structures or a guest house. The possibilities for this property are endless! Built in 2019, this residence seamlessly blends modern elegance with the natural beauty of its surroundings, making it a rare find in today’s market. Don’t miss your chance to embrace a serene lifestyle in this unique property!

    Zillow last checked:

    Listing updated:

    Listed by:

    Sherlyn Waghalter 850-449-4242,

    Berkshire Hathaway Home Services PenFed Realty

    Bought with:

    Jessica Bradley

    Jessica Bradley Real Estate

    Source: PAR,MLS#: 654773MLS Logo

    Facts & features

    Interior

    Bedrooms & bathrooms
    • Bedrooms: 5
    • Bathrooms: 3
    • Full bathrooms: 3
    Dining room
    • Level: First
    • Area: 171.7
    • Dimensions: 10.1 x 17
    Kitchen
    • Level: First
    • Area: 219.3
    • Dimensions: 12.9 x 17
    Living room
    • Level: First
    • Area: 263.68
    • Dimensions: 12.8 x 20.6
    Heating
    • Natural Gas
    Cooling
    • Heat Pump, Ceiling Fan(s)
    Appliances
    • Included: Gas Water Heater, Built In Microwave, Dishwasher, Disposal
    • Laundry: W/D Hookups
    Features
    • Storage, Ceiling Fan(s), Crown Molding, High Ceilings, Recessed Lighting
    • Flooring: Tile, Carpet, Simulated Wood
    • Doors: Insulated Doors
    • Windows: Double Pane Windows, Shutters
    • Has basement: No
    • Has fireplace: Yes
    Interior area
    • Total structure area: 3,251
    • Total interior livable area: 3,251 sqft

    Property

    Parking
    • Total spaces: 3
    • Parking features: 3 Car Garage
    • Garage spaces: 3
    Features
    • Levels: Two
    • Stories: 2
    • Patio & porch: Covered, Porch
    • Has private pool: Yes
    • Pool features: In Ground
    • Has view: Yes
    • View description: Creek/Stream
    • Has water view: Yes
    • Water view: Creek/Stream
    • Waterfront features: Creek/Stream
    Lot
    • Size: 2.63 Acres
    • Features: Interior Lot
    Details
    • Parcel number: 262s280000044180000
    • Zoning description: Res Single

    Construction

    Type & style
    • Home type: SingleFamily
    • Architectural style: Traditional
    • Property subtype: Single Family Residence
    Materials
    • Brick, Frame
    • Foundation: Slab
    • Roof: Shingle
    Condition
    • Resale
    • New construction: No
    • Year built: 2019

    Utilities & green energy

    • Electric: Circuit Breakers, Copper Wiring
    • Sewer: Public Sewer
    • Water: Public
    Green energy
    • Energy efficient items: Insulation, Insulated Walls

    Community & neighborhood

    Location
    • Region: Gulf Breeze
    • Subdivision: Soundside

    HOA & financial

    HOA
    • Has HOA: No

    Other

    Other facts
    • Price range: $865K - $865K
    • Listing terms: Relocation Property

    Price history

    DateEventPrice
    8/28/2025Sold$865,000-3.8%$266/sqft
    Source: PAR #654773 Report a problem
    7/13/2025Contingent$899,000$277/sqft
    Source: PAR #654773 Report a problem
    6/12/2025Price change$899,000-2.2%$277/sqft
    Source: PAR #654773 Report a problem
    5/23/2025Price change$919,000-2.1%$283/sqft
    Source: PAR #654773 Report a problem
    3/26/2025Price change$939,000-1.1%$289/sqft
    Source: PAR #654773 Report a problem
    2/28/2025Price change$949,900-1.6%$292/sqft
    Source: PAR #654773 Report a problem
    1/14/2025Price change$965,500-2%$297/sqft
    Source: PAR #654773 Report a problem
    1/2/2025Price change$985,000-1%$303/sqft
    Source: PAR #654773 Report a problem
    11/4/2024Listed for sale$995,000+73.1%$306/sqft
    Source: PAR #654773 Report a problem
    9/19/2019Sold$574,900$177/sqft
    Source: PAR #557460 Report a problem

    Public tax history

    YearProperty taxesTax assessment
    2024$5,851 -4.2%$489,304 +3%
    2023$6,107 +2.4%$475,052 +3%
    2022$5,963 +1.4%$461,216 +3%
    2021$5,880 +1.7%$447,783 +1.4%
    2020$5,781 +498.5%$441,601 +559.2%
    2019$966 $66,990
    2018$966 -0.3%$66,990 +1.8%
    2017$969 $65,825

    Find assessor info on the county website

    Neighborhood: 32563

    Nearby schools

    GreatSchools rating
    Schools provided by the listing agent
    • Elementary: West Navarre
    • Middle: WOODLAWN BEACH
    • High: Gulf Breeze

    Source: PAR. This data may not be complete. We recommend contacting the local school district to confirm school assignments for this home.

    Get pre-qualified for a loan
    At Zillow Home Loans, we can pre-qualify you in as little as 5 minutes with no impact to your credit score.

    An equal housing lender. NMLS #10287.

    Sell for more on Zillow
    Get a Zillow Showcase℠ listing at no additional cost and you could sell for .
    $963,700
    2% more
    +$19,274
    With Zillow Showcase(estimated)
    $982,974