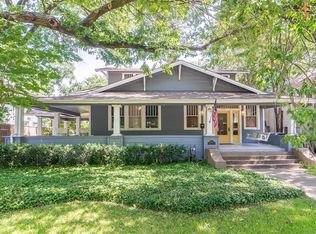
Historic Home in Peak Suburban Addition, constructed 1914.
3 Bedrooms; 2.5 Baths; Loft, and 2 Car Garage with Garage Apartment.
This home is located on a corner lot with many mature oak and pecan trees.
This year red oak stripe flooring was installed throughout, except foyer, living and dining rooms which still have the original long leaf pine.
Also completed this year, the staircase was completely rebuilt out of red oak.
Kitchen remodel includes a large walk-in pantry and all new appliances (3 years).
New first floor HVAC including ducts (4 years); second floor (6 years).
The roof is approximately 12 years old.
Interior doors have been essentially (i.e., a few exceptions) all replaced.
Hardware is solid brass with amber crystal knobs.
Gas tankless water heater.
Sold
Price Unknown
4726 Swiss Ave, Dallas, TX 75204
3beds
2,528sqft
Single Family Residence
Built in 1914
7,492 Square Feet Lot
$862,900 Zestimate®
$--/sqft
$5,061 Estimated rent
Home value
$862,900
$794,000 - $941,000
$5,061/mo
Zestimate® history
Owner options
List your home for rent
$5,061/mo
Rent Zestimate®
Find your next renter with Zillow Rental Manager. Plus, with online applications, you can quickly screen prospective tenants – for free.
$5,061/mo
Rent Zestimate®
Refinance and save
Refinancing to a lower rate could help reduce your monthly payments and save thousands over the life of the loan.
Explore your selling options
Work with a Zillow partner agent
Leverage their expertise and Zillow's premium Showcase listings to get your home seen by more buyers.
Get startedList with your own agent
Get your home in front of millions of buyers by listing it on Zillow.
Learn how to do itSell it yourself
Take full control of how buyers see your home on Zillow by listing For Sale by Owner (FSBO).
List your homeWhat's special
Corner lotAll new appliancesGas tankless water heater
Zillow last checked:
Listing updated:
Listed by:
Brenda Zambrano 0610781,
One2Three Realty 210-742-1657
Bought with:
JB Hayes, 0707606
Briggs Freeman Sotheby's Int'l
Source: NTREIS,MLS#: 21188773
Facts & features
Interior
Bedrooms & bathrooms
- Bedrooms: 3
- Bathrooms: 3
- Full bathrooms: 2
- 1/2 bathrooms: 1
Primary bedroom
- Features: Ceiling Fan(s), Walk-In Closet(s)
- Level: First
- Dimensions: 23 x 11
Bedroom
- Level: Second
- Dimensions: 16 x 12
Bedroom
- Level: Second
- Dimensions: 14 x 11
Den
- Level: Second
- Dimensions: 15 x 8
Kitchen
- Features: Granite Counters, Kitchen Island, Walk-In Pantry
- Level: First
- Dimensions: 18 x 13
Living room
- Level: First
- Dimensions: 16 x 15
Loft
- Level: First
- Dimensions: 20 x 18
Utility room
- Level: First
- Dimensions: 6 x 5
Heating
- Central, Fireplace(s), Heat Pump, Natural Gas
Cooling
- Attic Fan, Central Air, Ceiling Fan(s), Electric, Heat Pump
Appliances
- Included: Built-In Gas Range, Dishwasher, Disposal, Gas Range, Microwave, Refrigerator, Tankless Water Heater
- Laundry: Washer Hookup, Electric Dryer Hookup
Features
- Decorative/Designer Lighting Fixtures, Loft, Paneling/Wainscoting, Cable TV, Walk-In Closet(s)
- Flooring: Tile, Wood
- Has basement: No
- Number of fireplaces: 1
- Fireplace features: Gas Log
Interior area
- Total interior livable area: 2,528 sqft
Property
Parking
- Total spaces: 2
- Parking features: Oversized
- Garage spaces: 2
Features
- Levels: Two
- Stories: 2
- Patio & porch: Covered
- Pool features: None
Lot
- Size: 7,492 Square Feet
- Features: Corner Lot, Many Trees
Details
- Parcel number: 00000124399000000
Construction
Type & style
- Home type: SingleFamily
- Architectural style: Prairie,Traditional,Detached
- Property subtype: Single Family Residence
Materials
- Wood Siding
- Foundation: Pillar/Post/Pier
- Roof: Composition
Condition
- Year built: 1914
Utilities & green energy
- Sewer: Public Sewer
- Water: Public
- Utilities for property: Sewer Available, Water Available, Cable Available
Community & HOA
Community
- Subdivision: Avenue Heights
HOA
- Has HOA: No
Location
- Region: Dallas
Financial & listing details
- Tax assessed value: $656,530
- Annual tax amount: $15,486
- Date on market: 3/1/2026
- Cumulative days on market: 72 days
- Listing terms: Cash,Conventional,FHA,VA Loan
Price history
| Date | Event | Price |
|---|---|---|
| 6/4/2026 | Sold | -- |
Source: NTREIS #21188773 Report a problem | ||
| 5/24/2026 | Pending sale | $869,000$344/sqft |
Source: NTREIS #21188773 Report a problem | ||
| 5/13/2026 | Contingent | $869,000$344/sqft |
Source: NTREIS #21188773 Report a problem | ||
| 3/13/2026 | Listed for sale | $869,000$344/sqft |
Source: NTREIS #21188773 Report a problem | ||
| 3/7/2026 | Contingent | $869,000$344/sqft |
Source: NTREIS #21188773 Report a problem | ||
| 3/1/2026 | Listed for sale | $869,000+3.6%$344/sqft |
Source: NTREIS #21188773 Report a problem | ||
| 8/29/2025 | Listing removed | $839,000$332/sqft |
Source: NTREIS #20991290 Report a problem | ||
| 7/5/2025 | Listed for sale | $839,000+47.5%$332/sqft |
Source: NTREIS #20991290 Report a problem | ||
| 7/1/2018 | Listing removed | $569,000$225/sqft |
Source: 2427Properties #13834639 Report a problem | ||
| 6/20/2018 | Pending sale | $569,000$225/sqft |
Source: 2427Properties #13834639 Report a problem | ||
| 6/2/2018 | Price change | $569,000-5%$225/sqft |
Source: 2427Properties #13834639 Report a problem | ||
| 5/4/2018 | Listed for sale | $599,000$237/sqft |
Source: 2427Properties #13834639 Report a problem | ||
| 10/9/2017 | Listing removed | $599,000$237/sqft |
Source: 2427Properties #13680270 Report a problem | ||
| 8/23/2017 | Price change | $599,000-3.2%$237/sqft |
Source: Owner Report a problem | ||
| 8/11/2017 | Price change | $619,000+3.3%$245/sqft |
Source: 2427Properties #13671457 Report a problem | ||
| 7/8/2017 | Listed for sale | $599,000+25.1%$237/sqft |
Source: Owner Report a problem | ||
| 2/7/2014 | Listing removed | $479,000$189/sqft |
Source: Dave Perry Miller & Associates - An Ebby Halliday Company #12061353 Report a problem | ||
| 12/4/2013 | Listed for sale | $479,000-1.2%$189/sqft |
Source: Dave Perry Miller & Associates - An Ebby Halliday Company #12061353 Report a problem | ||
| 9/4/2013 | Listing removed | $485,000$192/sqft |
Source: Dave Perry Miller & Associates - An Ebby Halliday Company #11907330 Report a problem | ||
| 6/14/2013 | Price change | $485,000-0.8%$192/sqft |
Source: Dave Perry Miller & Associates - An Ebby Halliday Company #11907330 Report a problem | ||
| 2/26/2013 | Listed for sale | $489,000$193/sqft |
Source: Dave Perry-Miller & Associates � An Ebby Halliday Company #11907330 Report a problem | ||
Public tax history
| Year | Property taxes | Tax assessment |
|---|---|---|
| 2025 | $5,813 -15.3% | $656,530 -5.2% |
| 2024 | $6,867 +2.6% | $692,890 |
| 2023 | $6,693 -24.1% | $692,890 +4.1% |
| 2022 | $8,823 +2.3% | $665,630 +35.6% |
| 2021 | $8,627 -1.2% | $490,970 |
| 2020 | $8,727 -0.1% | $490,970 +0.1% |
| 2019 | $8,733 -33.6% | $490,320 +6.1% |
| 2018 | $13,149 +4.6% | $462,150 |
| 2017 | $12,567 0% | $462,150 |
| 2016 | $12,567 +21.9% | $462,150 |
| 2015 | $10,307 | $462,150 |
| 2014 | $10,307 | $462,150 |
| 2013 | -- | -- |
| 2012 | -- | -- |
| 2011 | -- | -- |
| 2010 | -- | -- |
| 2009 | -- | -- |
| 2008 | -- | -- |
| 2007 | -- | -- |
| 2005 | -- | -- |
| 2004 | -- | -- |
| 2003 | -- | -- |
| 2001 | -- | -- |
Find assessor info on the county website
Neighborhood: 75204
Nearby homes
- $978,9004 bd3 ba3.4k sqft4722 Swiss Ave, Dallas, TX 75204Off Market
- $619,2002 bd2 ba2k sqft4802 Swiss Ave, Dallas, TX 75204Off Market
- $1,074,2004 bd3 ba3.9k sqft4714 Swiss Ave, Dallas, TX 75204Off Market
- $--2 bd1 ba850 sqft1001 Grigsby Ave APT 103, Dallas, TX 75204Off Market

- $--1 bd1 ba700 sqft1001 Grigsby Ave APT 201, Dallas, TX 75204Off Market
- $--1 bd1 ba700 sqft1001 Grigsby Ave APT 108, Dallas, TX 75204Off Market
- $--1 bd1 ba700 sqft1001 Grigsby Ave APT 111, Dallas, TX 75204Off Market
- $--1 bd1 ba700 sqft1001 Grigsby Ave APT 104, Dallas, TX 75204Off Market
Nearby schools
GreatSchools rating
- 4/10Ignacio Zaragoza Elementary SchoolGrades: PK-5Distance: 0.3 mi
- 6/10Alex W Spence Talented/Gifted AcademyGrades: 6-8Distance: 1.1 mi
- 3/10North Dallas High SchoolGrades: 9-12Distance: 1.5 mi
Schools provided by the listing agent
- Elementary: Zaragoza
- Middle: Spence
- High: North Dallas
- District: Dallas ISD
Source: NTREIS. This data may not be complete. We recommend contacting the local school district to confirm school assignments for this home.
Get a cash offer in 3 minutes
Find out how much your home could sell for in as little as 3 minutes with a no-obligation cash offer.
Estimated market value
$862,900
Get a cash offer in 3 minutes
Find out how much your home could sell for in as little as 3 minutes with a no-obligation cash offer.
Estimated market value
$862,900
- Texas
- Dallas County
- Dallas
- 75204
- 4726 Swiss Ave
