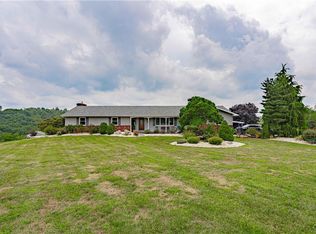
Welcome to your tranquil retreat in the heart of Schnecksville, PA! This meticulously maintained Ranch-style home offers 3,144 square feet of spacious and comfortable living. Nestled at the end of a peaceful cul-de-sac, this property boasts 4 generously-sized bedrooms and 2 modern bathrooms, providing ample space for family and guests. Step inside to experience the seamless layout, featuring a beautifully updated kitchen and inviting living areas. The lower level walk-out not only expands your living space but also opens up to a stunning in-ground pool, completely redone in 2023. Perfect for summertime relaxation, the pool is surrounded by well-manicured landscaping, creating an oasis of peace and tranquility right in your backyard. This home is equipped with a central HVAC system ensuring year-round comfort. The spacious lower level offers versatile options for a home office, entertainment room, or additional living space. The property also includes a reliable Generac system, giving you peace of mind during power outages. Enjoy breathtaking, picturesque views overlooking the Trexler Game Preserve from your windows or multiple patios, inviting a sense of calm and connection to nature. This home truly offers a unique blend of peaceful living with modern conveniences. Don’t miss your chance to own this beautiful property that epitomizes serene living in Schnecksville. Schedule a viewing today to discover all that this exceptional home has to offer.
Sold for $485,000
$485,000
4726 Valley View Ct, Schnecksville, PA 18078
4beds
3,144sqft
Single Family Residence
Built in 1974
0.44 Acres Lot
$529,800 Zestimate®
$154/sqft
$3,088 Estimated rent
Home value
$529,800
$498,000 - $562,000
$3,088/mo
Zestimate® history
Owner options
List your home for rent
$3,088/mo
Rent Zestimate®
Find your next renter with Zillow Rental Manager. Plus, with online applications, you can quickly screen prospective tenants – for free.
$3,088/mo
Rent Zestimate®
Refinance and save
$3,139/mo
Est. payment
Refinancing to a lower rate could help reduce your monthly payments and save thousands over the life of the loan.
$3,139/mo
Est. payment
Explore your selling options
Work with a Zillow partner agent
Leverage their expertise and Zillow's premium Showcase listings to get your home seen by more buyers.
Get startedList with your own agent
Get your home in front of millions of buyers by listing it on Zillow.
Learn how to do itSell it yourself
Take full control of how buyers see your home on Zillow by listing For Sale by Owner (FSBO).
List your homeWhat's special
Zillow last checked:
Listing updated:
Listed by:
Howard Schaeffer 610-770-9000,
RE/MAX Real Estate-Allentown
Bought with:
Rob McCann
Assist 2 Sell Buyers & Sellers Realty, LLC
Source: Bright MLS,MLS#: PALH2009638
Facts & features
Interior
Bedrooms & bathrooms
- Bedrooms: 4
- Bathrooms: 2
- Full bathrooms: 2
- Main level bathrooms: 1
- Main level bedrooms: 3
Rooms
- Room types: Living Room, Dining Room, Primary Bedroom, Bedroom 2, Bedroom 3, Bedroom 4, Kitchen, Family Room, Laundry, Primary Bathroom, Full Bath
Basement
- Area: 1521
Heating
- Baseboard, Heat Pump, Electric, Oil
Cooling
- Central Air, Ceiling Fan(s), Electric
Appliances
- Included: Dishwasher, Microwave, Oven/Range - Electric, Refrigerator, Electric Water Heater
- Laundry: Hookup, Main Level, Laundry Room
Features
- Flooring: Carpet, Laminate
- Basement: Concrete
- Number of fireplaces: 1
Interior area
- Total structure area: 3,144
- Total interior livable area: 3,144 sqft
- Finished area above ground: 1,623
- Finished area below ground: 1,521
Property
Parking
- Total spaces: 6
- Parking features: Garage Faces Side, Asphalt, Attached, Driveway
- Attached garage spaces: 2
- Uncovered spaces: 4
Accessibility
- Accessibility features: 2+ Access Exits
Features
- Levels: One
- Stories: 1
- Patio & porch: Deck, Patio
- Has private pool: Yes
- Pool features: In Ground, Private
- Has view: Yes
- View description: Mountain(s)
Lot
- Size: 0.44 Acres
- Dimensions: 80.63 x 155.00
Details
- Additional structures: Above Grade, Below Grade
- Parcel number: 54598477024000001
- Zoning: SR
- Special conditions: Standard
Construction
Type & style
- Home type: SingleFamily
- Architectural style: Ranch/Rambler
- Property subtype: Single Family Residence
Materials
- Vinyl Siding
- Foundation: Other
- Roof: Asphalt
Condition
- New construction: No
- Year built: 1974
Utilities & green energy
- Electric: 200+ Amp Service, Circuit Breakers
- Sewer: On Site Septic
- Water: Public
Community & HOA
Community
- Subdivision: Penn Hills
HOA
- Has HOA: No
Location
- Region: Schnecksville
- Municipality: NORTH WHITEHALL TWP
Financial & listing details
- Price per square foot: $154/sqft
- Tax assessed value: $208,700
- Annual tax amount: $4,232
- Date on market: 8/28/2024
- Listing agreement: Exclusive Right To Sell
- Listing terms: Cash,Conventional,FHA,USDA Loan,VA Loan
- Ownership: Fee Simple
Price history
| Date | Event | Price |
|---|---|---|
| 11/11/2024 | Sold | $485,000+7.8%$154/sqft |
Source:  Bright MLS #PALH2009638 Report a problem Bright MLS #PALH2009638 Report a problem | ||
| 8/28/2024 | Pending sale | $450,000$143/sqft |
Source: Bright MLS #PALH2009638 Report a problem | ||
Public tax history
| Year | Property taxes | Tax assessment |
|---|---|---|
| 2025 | $4,956 +14.3% | $216,600 +3.8% |
| 2024 | $4,337 +2.5% | $208,700 |
| 2023 | $4,232 | $208,700 |
| 2022 | $4,232 +0.4% | $208,700 |
| 2021 | $4,214 | $208,700 |
| 2020 | $4,214 +10376.5% | $208,700 |
| 2019 | $40 | $208,700 |
| 2018 | $40 | $208,700 |
| 2017 | -- | $208,700 |
| 2016 | -- | $208,700 |
| 2015 | -- | $208,700 |
| 2014 | -- | $208,700 +211% |
| 2012 | -- | $67,100 |
| 2011 | -- | $67,100 |
| 2010 | -- | $67,100 |
| 2009 | -- | $67,100 |
| 2008 | -- | $67,100 |
| 2007 | -- | $67,100 |
| 2006 | -- | $67,100 |
| 2005 | -- | $67,100 |
| 2004 | -- | $67,100 |
| 2003 | -- | $67,100 |
| 2002 | -- | $67,100 |
| 2000 | -- | $67,100 |
Find assessor info on the county website
Neighborhood: 18078
Nearby homes
- $485,0004 bd2 ba3.1k sqft4726 Valley View Ct N, Schnecksville, PA 18078Sold
- $494,6003 bd2 ba1.1k sqft3741 Weidasville Rd, Orefield, PA 18069Off Market

- $478,0003 bd3 ba1.8k sqft4720 Valley View Ct, Schnecksville, PA 18078Off Market
- $390,0003 bd2 ba1.7k sqft4730 Mill Rd, Schnecksville, PA 18078Sold
- $369,0003 bd2 ba1k sqft4732 Valley View Ct, Schnecksville, PA 18078Off Market
- $380,6003 bd1 ba1.5k sqft4736 Mill Rd, Schnecksville, PA 18078Off Market
- $358,2003 bd1 ba1.1k sqft4724 Mill Rd, Schnecksville, PA 18078Off Market
- $258,3000.572 Acres4714 Valley View Ct, Schnecksville, PA 18078Off Market
Nearby schools
GreatSchools rating
- 8/10Schnecksville SchoolGrades: K-5Distance: 1 mi
- 7/10Orefield Middle SchoolGrades: 6-8Distance: 3.6 mi
- 8/10Parkland Senior High SchoolGrades: 9-12Distance: 4.5 mi
Schools provided by the listing agent
- District: Parkland
Source: Bright MLS. This data may not be complete. We recommend contacting the local school district to confirm school assignments for this home.
Get a cash offer in 3 minutes
Find out how much your home could sell for in as little as 3 minutes with a no-obligation cash offer.
Estimated market value
$529,800
Get a cash offer in 3 minutes
Find out how much your home could sell for in as little as 3 minutes with a no-obligation cash offer.
Estimated market value
$529,800
- Pennsylvania
- Lehigh County
- Schnecksville
- 18078
- 4726 Valley View Ct
Nearby cities
Nearby zip codes
Other Schnecksville Topics
