Skip main navigation
Sold
  • Price Unknown

    4726 W 61st Ter, Mission, KS 66205

    3beds
    1,044sqft
    Single Family Residence
    Built in 1953
    9,684 Square Feet Lot
    $367,000 Zestimate®
    $--/sqft
    $2,155 Estimated rent

    Home value

    $367,000

    $349,000 - $385,000

    $2,155/mo

    Zestimate® history
    Loading
    Loading...

    Owner options

    List your home for rent

    $2,155/mo

    Rent Zestimate®

    Find your next renter with Zillow Rental Manager. Plus, with online applications, you can quickly screen prospective tenants – for free.

    Learn more

    $2,155/mo

    Rent Zestimate®

    Refinance and save

    Refinancing to a lower rate could help reduce your monthly payments and save thousands over the life of the loan.

    See today's rates

    Explore your selling options

    Work with a Zillow partner agent

    Leverage their expertise and Zillow's premium Showcase listings to get your home seen by more buyers.

    Get started

    List with your own agent

    Get your home in front of millions of buyers by listing it on Zillow.

    Learn how to do it

    Sell it yourself

    Take full control of how buyers see your home on Zillow by listing For Sale by Owner (FSBO).

    List your home

    What's special

    New windowsFront stoopTuff shedHvac systemNew retaining wallPrairie village shopsNew diamond driveway
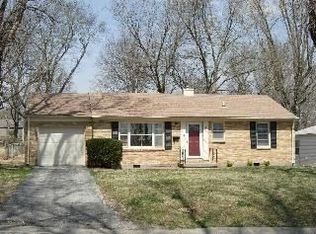
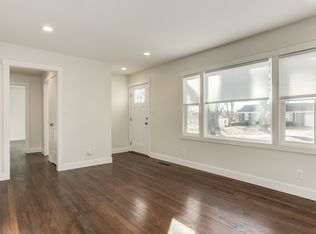
    Stunning updated Charming Ranch with lots to offer! Location! Location! Meticulously updated, no need for renovations. MOVE IN READY! Well laid out and still maintaining its original character while offering modern conveniences! The beautifully designed kitchen is a chef’s delight and perfect for entertaining with a modern cooking space and boasting plentiful cabinet and counter area. Beautiful gleaming wood floors have been lovingly restored. Check out the 2nd full lushes’ bath and laundry area. Also, note the adorable coffee/tea nook. New front and back door and fire rated door to garage. Completed remodeled elegant full hall bath including tub and tile. Two large patios for the perfect for outdoor entertaining areas! Updates include new windows, patio, doors, can lighting, custom closets, paint, water heater, HVAC system, tuff shed and more. The landscape includes a new retaining wall on the east side of the home perfect for flower lovers and gardeners . New diamond driveway, front stoop, and sidewalk to door. Close to schools, shops and restaurants. You will absolutely love this home and the convenience of Prairie Village shops, Mission shops, Fairway shops and easy commute to crossroads.

    Zillow last checked:

    Listing updated:

    Listing Provided by:

    Tyler Logan 913-325-9009,

    Horner Realty KC LLC,

    Alicia Horner 913-238-6184,

    Horner Realty KC LLC

    Bought with:

    Brian Willis

    EXP Realty LLC

    Source: Heartland MLS as distributed by MLS GRID,MLS#: 2473820MLS Logo

    Facts & features

    Interior

    Bedrooms & bathrooms
    • Bedrooms: 3
    • Bathrooms: 2
    • Full bathrooms: 2
    Primary bedroom
    • Features: Ceiling Fan(s), Wood Floor
    • Level: First
    • Dimensions: 11 x 10
    Bedroom 2
    • Features: Ceiling Fan(s), Wood Floor
    • Level: First
    • Dimensions: 10 x 11
    Bedroom 3
    • Features: Wood Floor
    • Level: First
    • Dimensions: 9 x 9
    Kitchen
    • Features: Wood Floor
    • Level: First
    • Dimensions: 15 x 11
    Living room
    • Features: Wood Floor
    • Level: First
    • Dimensions: 21 x 11
    Heating
    • Forced Air
    Cooling
    • Electric
    Appliances
    • Included: Free-Standing Electric Oven
    • Laundry: Off The Kitchen
    Features
    • Ceiling Fan(s), Smart Thermostat
    • Flooring: Tile, Wood
    • Basement: Crawl Space
    • Has fireplace: No
    Interior area
    • Total structure area: 1,044
    • Total interior livable area: 1,044 sqft
    • Finished area above ground: 1,044
    • Finished area below ground: 0

    Property

    Parking
    • Total spaces: 1
    • Parking features: Attached, Garage Faces Front
    • Attached garage spaces: 1
    Features
    • Patio & porch: Patio
    • Fencing: Metal
    Lot
    • Size: 9,684 sqft
    • Features: Level
    Details
    • Parcel number: KP375000020223

    Construction

    Type & style
    • Home type: SingleFamily
    • Architectural style: Traditional
    • Property subtype: Single Family Residence
    Materials
    • Brick/Mortar
    • Roof: Composition
    Condition
    • Year built: 1953

    Utilities & green energy

    • Sewer: Public Sewer
    • Water: Public

    Community & neighborhood

    Location
    • Region: Mission
    • Subdivision: Mission Village

    HOA & financial

    HOA
    • Has HOA: No

    Other

    Other facts
    • Listing terms: Cash,Conventional,FHA,VA Loan
    • Ownership: Private

    Price history

    DateEventPrice
    3/28/2024Sold--
    Source: Heartland MLS as distributed by MLS GRID #2473820 Report a problem
    2/26/2024Pending sale$310,000$297/sqft
    Source: Heartland MLS as distributed by MLS GRID #2473820 Report a problem
    2/23/2024Listed for sale$310,000$297/sqft
    Source: Heartland MLS as distributed by MLS GRID #2473820 Report a problem
    4/5/2013Sold--
    Source: Heartland MLS as distributed by MLS GRID #1784196 Report a problem
    11/26/2001Sold--
    Source: Agent Provided Report a problem

    Public tax history

    YearProperty taxesTax assessment
    2025$4,842 +30.7%$38,525 +30.7%
    2024$3,705 -0.7%$29,474 +1.2%
    2023$3,732 +10.5%$29,118 +9.8%
    2022$3,378 $26,508 +21.7%
    2021-- $21,781 +5.6%
    2020$2,888 $20,619 +7.9%
    2019-- $19,101 +9.3%
    2018-- $17,468 +6.3%
    2017$2,443 +6.6%$16,433 +9.3%
    2016$2,291 +5.6%$15,030 +6.4%
    2015$2,170 +7.9%$14,122 +6.8%
    2013$2,011 +23.2%$13,225 -9.8%
    2012$1,632 -28.1%$14,662 -6.7%
    2010$2,269 +10.4%$15,709 -1.7%
    2009$2,056 +4.7%$15,985 +1.8%
    2008$1,963 +8.7%$15,697 +1%
    2007$1,806 +12%$15,537 +1.3%
    2006$1,612 $15,341 +4.5%
    2005-- $14,674

    Find assessor info on the county website

    Neighborhood: 66205

    Nearby schools

    GreatSchools rating
    Schools provided by the listing agent
    • Elementary: Highlands
    • Middle: Indian Hills
    • High: SM East

    Source: Heartland MLS as distributed by MLS GRID. This data may not be complete. We recommend contacting the local school district to confirm school assignments for this home.

    Get a cash offer in 3 minutes
    Find out how much your home could sell for in as little as 3 minutes with a no-obligation cash offer.
    Estimated market value
    $367,000
    Get a cash offer in 3 minutes
    Find out how much your home could sell for in as little as 3 minutes with a no-obligation cash offer.
    Estimated market value
    $367,000