Fabulous Remodeled 4-Bedroom Home in Prime South Tampa Location! Welcome to your dream home just off Westshore Blvd, south of Gandy, across from Westshore Yacht Club and steps from Salt Shack on the Bay! This beautifully updated 4-bedroom, 2-bathroom home offers an ideal blend of comfort, modern style, and unbeatable location. Inside, you'll love the open-concept layout filled with natural light, neutral tones, laminate flooring and high trim throughout. The updated kitchen boasts sleek white cabinetry, granite countertops, whirlpool stainless steel appliances, a large island perfect for entertaining. A built-in shoe rack greets you at the entrance, while the spacious flow from the kitchen to the dining area makes hosting effortless. Towards the back of the home, the versatile den/family room offers blackout capability for movie nights, a wood-burning fireplace, and French doors that open to a large backyard oasis — complete with a shed, firepit, and ample room for entertaining. Additional highlights include: enclosed carport/laundry room with separate access from the kitchen, Thermal windows, Vivint smart security system (transferrable), Major updates: Roof (2017), A/C (2020), Water Heater (2018), all plumbing relined (2023). NEVER FLOODED. VA loan at a 2.75% interest rate – transferrable! Enjoy coastal living in a neighborhood where you can walk to waterfront restaurants, parks, and more. This is a rare opportunity to own a move-in-ready NO HOA home in one of South Tampa’s most desirable areas. Don’t miss your chance to call this incredible property home – schedule your private showing today!
Sold for $435,000
$435,000
4726 W Fairview Hts, Tampa, FL 33616
4beds
1,502sqft
Single Family Residence
Built in 1957
7,254 Square Feet Lot
$427,300 Zestimate®
$290/sqft
$3,678 Estimated rent
Home value
$427,300
$393,000 - $466,000
$3,678/mo
Zestimate® history
Owner options
List your home for rent
$3,678/mo
Rent Zestimate®
Find your next renter with Zillow Rental Manager. Plus, with online applications, you can quickly screen prospective tenants – for free.
$3,678/mo
Rent Zestimate®
Refinance and save
$3,035/mo
Est. payment
Refinancing to a lower rate could help reduce your monthly payments and save thousands over the life of the loan.
$3,035/mo
Est. payment
Explore your selling options
Work with a Zillow partner agent
Leverage their expertise and Zillow's premium Showcase listings to get your home seen by more buyers.
Get startedList with your own agent
Get your home in front of millions of buyers by listing it on Zillow.
Learn how to do itSell it yourself
Take full control of how buyers see your home on Zillow by listing For Sale by Owner (FSBO).
List your homeWhat's special
Granite countertopsOpen-concept layoutThermal windowsWood-burning fireplaceFilled with natural lightNeutral tonesLaminate flooring
Zillow last checked:
Listing updated:
Listed by:
Lyndsey Kaplan 813-924-4017,
AIM WEALTH REALTY LLC 305-762-9576,
Kitty Converse-Kaplan 813-453-7105,
AIM WEALTH REALTY LLC
Bought with:
Chandler Thompson, 3360907
FRANK ALBERT REALTY
Source: Stellar MLS,MLS#: TB8389444 Originating MLS: Suncoast Tampa
Originating MLS: Suncoast Tampa
Facts & features
Interior
Bedrooms & bathrooms
- Bedrooms: 4
- Bathrooms: 2
- Full bathrooms: 2
Primary bedroom
- Features: Ceiling Fan(s), Shower No Tub, Built-in Closet
- Level: First
- Area: 130 Square Feet
- Dimensions: 13x10
Bedroom 4
- Features: Ceiling Fan(s), Built-in Closet
- Level: First
- Area: 108 Square Feet
- Dimensions: 12x9
Bathroom 2
- Features: Ceiling Fan(s), Built-in Closet
- Level: First
- Area: 108 Square Feet
- Dimensions: 12x9
Bathroom 3
- Features: Ceiling Fan(s), Built-in Closet
- Level: First
- Area: 81 Square Feet
- Dimensions: 9x9
Dinette
- Level: First
- Area: 64 Square Feet
- Dimensions: 8x8
Family room
- Level: First
- Area: 276 Square Feet
- Dimensions: 23x12
Kitchen
- Features: Pantry, Kitchen Island
- Level: First
- Area: 104 Square Feet
- Dimensions: 13x8
Living room
- Level: First
- Area: 210 Square Feet
- Dimensions: 15x14
Utility room
- Level: First
- Area: 49 Square Feet
- Dimensions: 7x7
Heating
- Central
Cooling
- Central Air
Appliances
- Included: Dishwasher, Disposal, Microwave, Refrigerator
- Laundry: Electric Dryer Hookup, Outside, Washer Hookup
Features
- Ceiling Fan(s), Primary Bedroom Main Floor, Solid Surface Counters, Stone Counters
- Flooring: Laminate
- Doors: French Doors
- Has fireplace: Yes
- Fireplace features: Family Room, Wood Burning
Interior area
- Total structure area: 1,890
- Total interior livable area: 1,502 sqft
Property
Parking
- Total spaces: 1
- Parking features: Garage - Attached
- Attached garage spaces: 1
Features
- Levels: One
- Stories: 1
- Exterior features: Rain Gutters, Sidewalk, Storage
Lot
- Size: 7,254 Square Feet
- Dimensions: 78 x 93
- Features: City Lot, Sidewalk
Details
- Additional structures: Shed(s)
- Parcel number: A17301842700003000004.0
- Zoning: RS-60
- Special conditions: None
Construction
Type & style
- Home type: SingleFamily
- Architectural style: Ranch
- Property subtype: Single Family Residence
Materials
- Block
- Foundation: Slab
- Roof: Shingle
Condition
- Completed
- New construction: No
- Year built: 1957
Utilities & green energy
- Sewer: Public Sewer
- Water: Public
- Utilities for property: Cable Connected, Electricity Connected, Public, Sewer Connected, Water Connected
Community & HOA
Community
- Pet fee: $0 monthly
- Subdivision: GANDY GARDENS 5
HOA
- Has HOA: No
Location
- Region: Tampa
Financial & listing details
- Price per square foot: $290/sqft
- Tax assessed value: $357,898
- Annual tax amount: $171
- Date on market: 5/25/2025
- Cumulative days on market: 38 days
- Listing terms: Cash,Conventional,FHA,VA Loan
- Ownership: Fee Simple
- Total actual rent: 0
- Electric utility on property: Yes
- Road surface type: Paved, Asphalt
Price history
| Date | Event | Price |
|---|---|---|
| 8/29/2025 | Sold | $435,000-3.3%$290/sqft |
Source:  Stellar MLS #TB8389444 Report a problem Stellar MLS #TB8389444 Report a problem | ||
| 7/4/2025 | Pending sale | $450,000$300/sqft |
Source: Stellar MLS #TB8389444 Report a problem | ||
| 6/14/2025 | Price change | $450,000-3.2%$300/sqft |
Source: Stellar MLS #TB8389444 Report a problem | ||
| 6/2/2025 | Price change | $465,000-2.1%$310/sqft |
Source: Stellar MLS #TB8389444 Report a problem | ||
| 5/25/2025 | Listed for sale | $475,000+89.2%$316/sqft |
Source: Stellar MLS #TB8389444 Report a problem | ||
| 6/14/2017 | Sold | $251,000+0.4%$167/sqft |
Source: Public Record Report a problem | ||
| 5/14/2017 | Pending sale | $249,900$166/sqft |
Source: New Tampa #T2880050 Report a problem | ||
| 5/9/2017 | Price change | $249,900+0.8%$166/sqft |
Source: KELLER WILLIAMS - NEW TAMPA #T2880050 Report a problem | ||
| 11/30/2016 | Price change | $247,900-2.7%$165/sqft |
Source: EXIT BAYSHORE REALTY #T2839730 Report a problem | ||
| 9/30/2016 | Price change | $254,900-1.9%$170/sqft |
Source: EXIT BAYSHORE REALTY #T2839730 Report a problem | ||
| 9/10/2016 | Listed for sale | $259,900+85.9%$173/sqft |
Source: EXIT BAYSHORE REALTY #T2839730 Report a problem | ||
| 5/11/2016 | Listing removed | -- |
Source: Auction.com Report a problem | ||
| 4/19/2016 | Listed for sale | -- |
Source: Auction.com Report a problem | ||
| 3/7/2006 | Sold | $139,800$93/sqft |
Source: Public Record Report a problem | ||
Public tax history
| Year | Property taxes | Tax assessment |
|---|---|---|
| 2025 | $172 | $246,245 +2.9% |
| 2024 | $172 | $239,305 +3% |
| 2023 | $172 | $232,335 +3% |
| 2022 | $172 -95.2% | $225,568 +3% |
| 2021 | $3,551 +1.2% | $218,998 +1.4% |
| 2020 | $3,509 +2.2% | $215,974 +2.3% |
| 2019 | $3,433 | $211,118 +1.9% |
| 2018 | $3,433 +1% | $207,182 +53.5% |
| 2017 | $3,399 +16.9% | $134,949 +89.5% |
| 2016 | $2,908 +270.9% | $71,198 +0.7% |
| 2015 | $784 +10.8% | $70,703 +0.8% |
| 2014 | $707 | $70,142 +1.5% |
| 2013 | $707 -1.2% | $69,105 +1.7% |
| 2012 | $716 -23% | $67,950 -17.4% |
| 2011 | $930 -19.2% | $82,236 -11.7% |
| 2010 | $1,151 -25.5% | $93,112 -16.1% |
| 2009 | $1,544 -28.3% | $110,993 -20% |
| 2008 | $2,153 -27.9% | $138,747 -14.8% |
| 2007 | $2,986 -5.8% | $162,773 +2.5% |
| 2006 | $3,170 +8704.6% | $158,803 +134.4% |
| 2005 | $36 | $67,738 +3% |
| 2004 | -- | $65,765 +1.9% |
| 2003 | -- | $64,539 +4.2% |
| 2002 | -- | $61,909 +1.6% |
| 2001 | -- | $60,934 -10.2% |
| 2000 | -- | $67,868 |
Find assessor info on the county website
Neighborhood: Gandy-Sun Bay South
Nearby homes
- $296,9003 bd1 ba925 sqft4724 W Fairview Hts, Tampa, FL 33616Off Market
- $342,9003 bd1 ba1.2k sqft4728 W Fairview Hts, Tampa, FL 33616Off Market
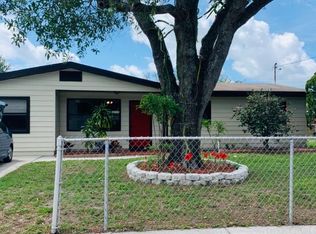
- $401,4004 bd2 ba2k sqft4725 Montgomery Trl, Tampa, FL 33616Off Market
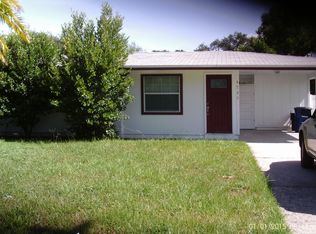
- $322,8003 bd2 ba988 sqft4723 W Montgomery Ave, Tampa, FL 33616Off Market
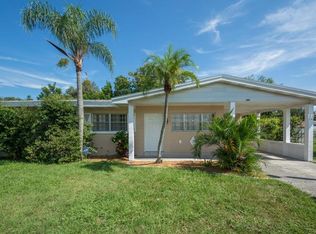
- $295,4003 bd1 ba925 sqft4727 Montgomery Trl, Tampa, FL 33616Off Market
- $537,3003 bd1 ba1.1k sqft4725 W Fairview Hts, Tampa, FL 33616Off Market
- $292,4002 bd1 ba1.3k sqft4722 W Fairview Hts, Tampa, FL 33616Off Market
- $344,4004 bd2 ba1.1k sqft4730 W Fairview Hts, Tampa, FL 33616Off Market
Nearby schools
GreatSchools rating
- 8/10Lanier Elementary SchoolGrades: PK-5Distance: 0.2 mi
- 5/10Madison Middle SchoolGrades: 6-8Distance: 2 mi
- 6/10Robinson High SchoolGrades: 9-12Distance: 0.6 mi
Schools provided by the listing agent
- Elementary: Lanier-HB
- Middle: Monroe-HB
- High: Robinson-HB
Source: Stellar MLS. This data may not be complete. We recommend contacting the local school district to confirm school assignments for this home.
Get a cash offer in 3 minutes
Find out how much your home could sell for in as little as 3 minutes with a no-obligation cash offer.
Estimated market value
$427,300
Get a cash offer in 3 minutes
Find out how much your home could sell for in as little as 3 minutes with a no-obligation cash offer.
Estimated market value
$427,300
- Florida
- Hillsborough County
- Tampa
- 33616
- Gandy-Sun Bay South
- 4726 W Fairview Hts
Nearby cities
Nearby neighborhoods
Nearby zip codes
Other Tampa Topics
