Skip main navigation
Off market
  • $419,100

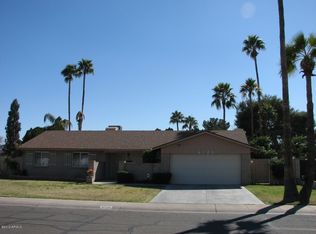
    4726 W Larkspur Dr, Glendale, AZ 85304

    3beds
    1,638sqft
    SingleFamily
    Built in 1974
    8,285 Square Feet Lot
    $419,100 Zestimate®
    $256/sqft
    $2,201 Estimated rent

    Home value

    $419,100

    $398,000 - $440,000

    $2,201/mo

    Zestimate® history
    Loading
    Loading...

    Owner options

    List your home for rent

    $2,201/mo

    Rent Zestimate®

    Find your next renter with Zillow Rental Manager. Plus, with online applications, you can quickly screen prospective tenants – for free.

    Learn more

    $2,201/mo

    Rent Zestimate®

    Refinance and save

    $2,446/mo

    Est. payment

    Refinancing to a lower rate could help reduce your monthly payments and save thousands over the life of the loan.

    See today's rates

    $2,446/mo

    Est. payment

    Explore your selling options

    Work with a Zillow partner agent

    Leverage their expertise and Zillow's premium Showcase listings to get your home seen by more buyers.

    Get started

    List with your own agent

    Get your home in front of millions of buyers by listing it on Zillow.

    Learn how to do it

    Sell it yourself

    Take full control of how buyers see your home on Zillow by listing For Sale by Owner (FSBO).

    List your home

    What's special

    WOW! COME SEE THIS STUNNING MID-CENTURY MODERN DESIGNED REMODEL! READ ALL DETAILS BELOW! This Dream Backyard has Custom 12x9 Outdoor Kitchen featuring Tiled Counter with Bar, New Microwave, New Wine Fridge and New Mini Fridge, S/S Sink with running water and 3 burner gas grill for your cooking or BBQ needs! Also has mister system and built in post lighting all covered under roof! The Pool features fresh textured Kool Deck and seal coat in 2018, pool pump, motor, auto fill mechanism, and pool light all replaced in 2019!, plus added a hayward automatic pool cleaner! Sit on the patio with tongue and grooved ceiling and let the kids drink from the outdoor drinking fountain! Step Inside to a magazine worthy trophy home! The 1,638 sf includes the separate office/bonus room space of 104 sf. The Kitchen features Custom Shaker Cabinets with soft-close doors and drawers, Granite Countertops, custom 6 inch handles on cabinets, New 1.25HP Garbage Disposal, Custom Tap-On Tap-Off Touch Faucet, Pot Filler faucet over the cooktop, and a range exhaust that vents to the outside. The Kitchen Island and Kitchen Backsplash are wrapped in a rustic stone! Custom Multi-Color Lighting under the island counter with Remote Control! Recessed Kitchen Lighting with dimming capability, plus one of a kind corner tempered glass custom window overlooking the outdoor kitchen and pool. All Popcorn Ceilings Removed, retextured interior surfaces, and total interior and exterior new paint! The bathrooms are gorgeous with new vanities, towel bars, mirrors, new toilets, lighting, and faucets. Each bath has glass shower doors! The guest bathroom also has a Jacuzzi Jetted tub! New Custon Plank tile Flooring in entry, hallway, laundry, and both bathrooms! New Carpet in all bedrooms! One Level flooring throughout with no step down areas! New Front Windows with Dual Pane Low E Features and Screens. Back Windows in kitchen and dining areas overlooking the sparkling pool feature are tempered glass. Roof Replaced in 2018. Landscape Sprinkler System with newer valves, membranes and manifolds, new sprinkler heads for front and back yard, all on automatic timer. Plumbing has new angle stop valves and supply lines for each plumbing item, new shower heads, and added main line ball valve plus new front and back hosebibs. New Door Hardware, all new lighting and ceiling fans! HVAC is a 4 ton gas pack unit. Licensed HVAC contractor completed service and tune up. 104 sf separate bonus room or office has its own outdoor entry, connected to heating and cooling ducts of home, and cozy carpet. Could be used for a nice separate office, hobby room, or bonus room. RV Gate leads to an approximately 14'x10' outbuilding with concrete slab, window, electrical power, double doors, and is painted and shingled to match the house. THIS HOME TRULY HAS IT ALL!! DON'T GET FOOLED BY THE CHEAP REMODELS THAT DON'T DO IT RIGHT! THIS HOME HAS IT ALL!! COME VIEW BEFORE IT'S GONE!!

    This property is not currently displayed as for sale or rent on Zillow. This may be different from what's on other websites or public sources.

    Facts & features

    Interior

    Bedrooms & bathrooms
    • Bedrooms: 3
    • Bathrooms: 2
    • Full bathrooms: 2
    Heating
    • Forced air, Gas
    Cooling
    • Refrigerator
    Appliances
    • Included: Dishwasher
    • Laundry: Inside Laundry, Wshr/Dry HookUp Only
    Features
    • Flooring: Tile, Carpet, Laminate
    Interior area
    • Total interior livable area: 1,638 sqft

    Property

    Parking
    • Total spaces: 2
    • Parking features: Garage - Attached
    Features
    • Exterior features: Cement / Concrete
    • Fencing: Block
    Lot
    • Size: 8,285 Square Feet
    Details
    • Parcel number: 20740108

    Construction

    Type & style
    • Home type: SingleFamily
    Materials
    • Roof: Composition
    Condition
    • Year built: 1974

    Utilities & green energy

    • Sewer: Sewer - Public
    • Utilities for property: APS

    Community & HOA

    Location
    • Region: Glendale

    Financial & listing details

    • Price per square foot: $256/sqft
    • Tax assessed value: $326,500
    • Annual tax amount: $1,489
    • Ownership: Fee Simple

    Price history

    DateEventPrice
    12/30/2022Sold$395,000+41.1%$241/sqft
    Source: Public Record Report a problem
    4/9/2019Sold$279,900$171/sqft
    Source: ARMLS #5892814 Report a problem
    3/15/2019Pending sale$279,900$171/sqft
    Source: Keller Williams Realty East Valley #5892814 Report a problem
    3/7/2019Listed for sale$279,900+3.7%$171/sqft
    Source: Keller Williams Realty East Valley #5892814 Report a problem
    1/16/2019Listing removed$269,900$165/sqft
    Source: Peak Investment Properties #5844650 Report a problem
    11/15/2018Price change$269,900-3.6%$165/sqft
    Source: Peak Investment Properties #5844650 Report a problem
    11/8/2018Listed for sale$279,900+115.3%$171/sqft
    Source: Peak Investment Properties #5844650 Report a problem
    9/16/2002Sold$130,000+38%$79/sqft
    Source: ARMLS #1848881 Report a problem
    9/15/1997Sold$94,200$58/sqft
    Source: Public Record Report a problem

    Public tax history

    YearProperty taxesTax assessment
    2025$1,489 +3.9%$32,650 -3.4%
    2024$1,434 +1.8%$33,800 +213.4%
    2023$1,408 +16.9%$10,785 -50.1%
    2022$1,205 +0.2%$21,600 +9.5%
    2021$1,203 +1.9%$19,720 +7.9%
    2020$1,181 +2.9%$18,270 +8.7%
    2019$1,147 $16,810 +9.1%
    2018$1,147 +0.3%$15,410 +21.2%
    2017$1,144 +9.8%$12,710 +5%
    2016$1,042 +1%$12,110 +7.5%
    2015$1,031 $11,270 +43.4%
    2014-- $7,860 +24.4%
    2013-- $6,320 -12.8%
    2012-- $7,250 -17%
    2011-- $8,730 -22.9%
    2010-- $11,320 -28.7%
    2009-- $15,870 -8.8%
    2008-- $17,400 +11.9%
    2007-- $15,550 +51%
    2006-- $10,300
    2005-- $10,300 +18.4%
    2004-- $8,700
    2003-- $8,700 +10.1%
    2002-- $7,900
    Find assessor info on the county website

    Neighborhood: North Mountain

    Nearby schools

    GreatSchools rating
    Schools provided by the listing agent
    • Elementary: Sweetwater School
    • Middle: Desert Foothills Middle School
    • High: Moon Valley High School
    • District: Glendale Union High School District (205)

    Source: The MLS. This data may not be complete. We recommend contacting the local school district to confirm school assignments for this home.

    Get a cash offer in 3 minutes
    Find out how much your home could sell for in as little as 3 minutes with a no-obligation cash offer.
    Estimated market value
    $419,100
    Get a cash offer in 3 minutes
    Find out how much your home could sell for in as little as 3 minutes with a no-obligation cash offer.
    Estimated market value
    $419,100