Well-cared-for and move-in ready, this single-story home delivers a spacious layout, premium upgrades, and a backyard that truly sets it apart. The heart of the home is an open-concept kitchen centered around a large quartz island with bar seating — which flows seamlessly into the living and dining areas, making the entire space ideal for entertaining. The adjacent laundry room extends the kitchen with additional cabinetry and countertop. The spacious primary suite features a bay window, double sinks, a curb-less glass shower, and a large walk-in closet. Additionally, a private en suite guest bedroom with its own full bath and walk-in closet provides a comfortable and independent space for family or long-term visitors. The oversized two-car garage adds plenty of room for vehicles, tools, and storage. Step outside to a north-facing backyard that provides natural shade throughout the day — something you will truly appreciate during Nevada summers. A covered loggia with porcelain tile flooring overlooks a beautiful backdrop of Austrian pines and desert hills, creating a serene setting for entertaining or unwinding. The south-facing driveway ensures snow melts quickly during winter months. Over $120,000 in upgrades include Brazilian Cumaru hardwood floors, expansive cobblestone pavers throughout the entire backyard, a large hot tub, a custom 8x8 shed, a built-in grill, six irrigated planter boxes, a kids playset with grass section, premium laundry room cabinetry, and a fully finished garage with a 240V EV outlet. Outdoor furniture, built-in grill, bar stools, dining set, master bedroom dresser set, and electric fireplace are all included with the home for a move-in ready experience (included at no value or implied warranty).
Closed
$649,900
4726 Wonderstone Dr, Sparks, NV 89436
3beds
2,077sqft
Single Family Residence
Built in 2018
7,840 Square Feet Lot
$647,600 Zestimate®
$313/sqft
$2,986 Estimated rent
Home value
$647,600
$589,000 - $706,000
$2,986/mo
Zestimate® history
Owner options
List your home for rent
$2,986/mo
Rent Zestimate®
Find your next renter with Zillow Rental Manager. Plus, with online applications, you can quickly screen prospective tenants – for free.
$2,986/mo
Rent Zestimate®
Refinance and save
$3,066/mo
Est. payment
Refinancing to a lower rate could help reduce your monthly payments and save thousands over the life of the loan.
$3,066/mo
Est. payment
Explore your selling options
Work with a Zillow partner agent
Leverage their expertise and Zillow's premium Showcase listings to get your home seen by more buyers.
Get startedList with your own agent
Get your home in front of millions of buyers by listing it on Zillow.
Learn how to do itSell it yourself
Take full control of how buyers see your home on Zillow by listing For Sale by Owner (FSBO).
List your homeWhat's special
Spacious layoutSouth-facing drivewayDouble sinksOversized two-car garageSix irrigated planter boxesSpacious primary suiteBay window
Zillow last checked:
Listing updated:
Listed by:
Thomas Myers III S.182765 775-420-7547,
Realty One Group Eminence
Bought with:
J J Ballard, B.19363
Ballard Realty, Inc.
Source: NNRMLS,MLS#: 260002230
Facts & features
Interior
Bedrooms & bathrooms
- Bedrooms: 3
- Bathrooms: 3
- Full bathrooms: 3
Heating
- Forced Air, Natural Gas
Cooling
- Central Air
Appliances
- Included: Dishwasher, Disposal, Dryer, Electric Oven, Electric Range, Gas Cooktop, Microwave, Oven, Refrigerator, Washer
- Laundry: Cabinets, In Kitchen, Laundry Room, Washer Hookup
Features
- High Ceilings, Kitchen Island, No Interior Steps, Pantry, Master Downstairs, Roll In Shower, Smart Thermostat, Walk-In Closet(s)
- Flooring: Carpet, Ceramic Tile, Wood
- Windows: Double Pane Windows, Drapes, Rods, Vinyl Frames, Window Coverings
- Has fireplace: No
- Common walls with other units/homes: No Common Walls
Interior area
- Total structure area: 2,077
- Total interior livable area: 2,077 sqft
Property
Parking
- Total spaces: 2
- Parking features: Attached, Garage, Garage Door Opener
- Attached garage spaces: 2
Features
- Levels: One
- Stories: 1
- Patio & porch: Wrap Around, Covered, Patio
- Exterior features: Built-in Barbecue, Fire Pit, Rain Gutters
- Has spa: Yes
- Spa features: Above Ground
- Fencing: Back Yard
- Has view: Yes
- View description: Mountain(s)
Lot
- Size: 7,840 Square Feet
- Features: Gentle Sloping, Landscaped, Level, Sprinklers In Front, Sprinklers In Rear
Details
- Additional structures: Shed(s)
- Parcel number: 51220209
- Zoning: NUD
Construction
Type & style
- Home type: SingleFamily
- Property subtype: Single Family Residence
Materials
- Stone Veneer, Stucco
- Foundation: Crawl Space
- Roof: Pitched,Tile
Condition
- New construction: No
- Year built: 2018
Utilities & green energy
- Sewer: Public Sewer
- Water: Public
- Utilities for property: Cable Available, Electricity Available, Electricity Connected, Internet Available, Natural Gas Connected, Phone Available, Sewer Available, Sewer Connected, Water Available, Water Connected, Cellular Coverage, Centralized Data Panel, Underground Utilities
Community & HOA
Community
- Security: Carbon Monoxide Detector(s), Fire Sprinkler System, Smoke Detector(s)
- Subdivision: Miramonte Phase 4B Unit 2
HOA
- Has HOA: Yes
- Amenities included: Management
- HOA fee: $80 quarterly
- HOA name: Miramonte HOA
Location
- Region: Sparks
Financial & listing details
- Price per square foot: $313/sqft
- Tax assessed value: $478,914
- Annual tax amount: $6,168
- Date on market: 3/1/2026
- Cumulative days on market: 59 days
- Listing terms: 1031 Exchange,Cash,Conventional,FHA,VA Loan
Price history
| Date | Event | Price |
|---|---|---|
| 4/24/2026 | Sold | $649,900$313/sqft |
Source:  NNRMLS #260002230 Report a problem NNRMLS #260002230 Report a problem | ||
| 3/10/2026 | Contingent | $649,900$313/sqft |
Source: NNRMLS #260002230 Report a problem | ||
| 3/1/2026 | Listed for sale | $649,900+70%$313/sqft |
Source: NNRMLS #260002230 Report a problem | ||
| 9/14/2018 | Sold | $382,222$184/sqft |
Source: Public Record Report a problem | ||
Public tax history
| Year | Property taxes | Tax assessment |
|---|---|---|
| 2026 | $6,168 +8% | $167,620 -2% |
| 2025 | $5,713 +8% | $171,052 +2.7% |
| 2024 | $5,290 +8% | $166,618 +4.1% |
| 2023 | $4,900 +7% | $160,077 +19.7% |
| 2022 | $4,579 +5.3% | $133,677 +7% |
| 2021 | $4,348 +5% | $124,912 +6% |
| 2020 | $4,139 -4.8% | $117,809 |
| 2019 | $4,348 +5% | $117,809 +192.4% |
| 2018 | $4,139 +3093.5% | $40,287 +990.6% |
| 2017 | $130 | $3,694 +4.7% |
| 2016 | $130 | $3,529 |
Find assessor info on the county website
Neighborhood: 89436
Nearby homes
- $621,9002 bd2 ba1.8k sqft4718 Wonderstone Dr, Sparks, NV 89436Off Market
- $774,1004 bd3 ba2.9k sqft4734 Wonderstone Dr, Sparks, NV 89436Off Market
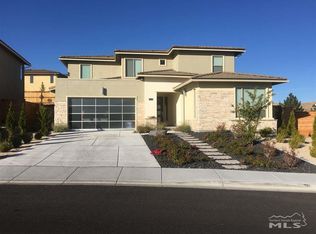
- $607,5003 bd2 ba1.8k sqft4819 Chromium Way, Sparks, NV 89436Sold
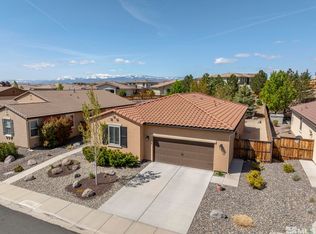
- $679,5004 bd3 ba2k sqft4809 Chromium Way, Sparks, NV 89436Off Market
- $658,6004 bd3 ba2.2k sqft4710 Wonderstone Dr, Sparks, NV 89436Off Market
- $681,1004 bd3 ba2.5k sqft4738 Wonderstone Dr, Sparks, NV 89436Off Market
- $676,4004 bd3 ba2k sqft4829 Chromium Way, Sparks, NV 89436Off Market
- $609,6003 bd2 ba1.8k sqft4797 Chromium Way, Sparks, NV 89436Off Market
Nearby schools
GreatSchools rating
- 8/10Bud Beasley Elementary SchoolGrades: PK-5Distance: 0.9 mi
- 8/10Lou Mendive Middle SchoolGrades: 6-8Distance: 2.1 mi
- 4/10Edward C Reed High SchoolGrades: 9-12Distance: 2.2 mi
Schools provided by the listing agent
- Elementary: Beasley
- Middle: Mendive
- High: Reed
Source: NNRMLS. This data may not be complete. We recommend contacting the local school district to confirm school assignments for this home.
Get a cash offer in 3 minutes
Find out how much your home could sell for in as little as 3 minutes with a no-obligation cash offer.
Estimated market value
$647,600
Get a cash offer in 3 minutes
Find out how much your home could sell for in as little as 3 minutes with a no-obligation cash offer.
Estimated market value
$647,600
- Nevada
- Washoe County
- Sparks
- 89436
- 4726 Wonderstone Dr
Nearby cities
Nearby zip codes
Other Sparks Topics
