Skip main navigation
Sold
  • Price Unknown

    47261 Eldredge Magee Rd, Franklinton, LA 70438

    4beds
    2,101sqft
    Single Family Residence
    Built in 2007
    2.53 Acres Lot
    $354,700 Zestimate®
    $--/sqft
    $1,903 Estimated rent

    Home value

    $354,700

    Estimated sales range

    Not available

    $1,903/mo

    Zestimate® history
    Loading
    Loading...

    Owner options

    List your home for rent

    $1,903/mo

    Rent Zestimate®

    Find your next renter with Zillow Rental Manager. Plus, with online applications, you can quickly screen prospective tenants – for free.

    Learn more

    $1,903/mo

    Rent Zestimate®

    Refinance and save

    Refinancing to a lower rate could help reduce your monthly payments and save thousands over the life of the loan.

    See today's rates

    Explore your selling options

    Work with a Zillow partner agent

    Leverage their expertise and Zillow's premium Showcase listings to get your home seen by more buyers.

    Get started

    List with your own agent

    Get your home in front of millions of buyers by listing it on Zillow.

    Learn how to do it

    Sell it yourself

    Take full control of how buyers see your home on Zillow by listing For Sale by Owner (FSBO).

    List your home

    What's special

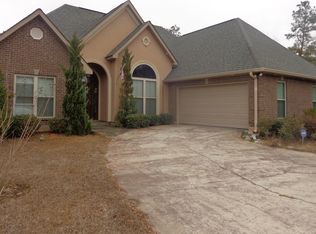
    Your Private Woodland Retreat with a Storybook Twist. At the end of a winding, gated drive and perched on a gentle hill surrounded by mature trees, this home offers over 2.5 unrestricted acres of space, serenity, and storybook charm — just minutes from town, but a world away from the ordinary. This custom-built home welcomes you with classic architecture, manicured grounds, and a wide circular drive that leads to comfort, elegance, and effortless living. Inside, you’ll find soaring ceilings, a cozy fireplace, no carpet, and beautifully updated finishes including travertine tile and luxury vinyl plank flooring. The open-concept living space flows from the spacious family room to the formal dining area and kitchen, designed for gathering and everyday ease. The primary suite is a true retreat, a spa-like walk-in custom shower with five shower heads, and a jetted soaking tub perfectly positioned beneath a privacy-glass window for the ultimate in relaxation.Step outside to a 36x24 covered outdoor area, ideal for crawfish boils, weekend barbecues, or quiet evenings under the stars. Enjoy the firepit, play in the wide open yard, or sneak down a wooded path that leads to the Louisiana Castle — a nearby venue with breathtaking architecture that feels like your own enchanted view.Located outside city limits with no restrictions and no city taxes, this home gives you the freedom to live life your way — with room for your hobbies, toys, and dreams to grow.Whether you're looking for a place to unwind, entertain, or make everyday moments magical, this one-of-a-kind property is ready to welcome you home.BONUS: A brand-new roof will be installed prior to act of sale. Home also includes updated HVAC systems and a tankless water heater.Don’t miss this rare opportunity to enjoy space, privacy, and timeless charm — schedule your showing today and experience it for yourself!

    Zillow last checked:

    Listing updated:

    Listed by:

    Jennifer D Hayes,

    REACH Real Estate Solutions

    Bought with:

    Jimmy Wilkinson, 995692502

    Davis Realty Group, LLC

    Source: ROAM MLS,MLS#: 2503088MLS Logo

    Facts & features

    Interior

    Bedrooms & bathrooms
    • Bedrooms: 4
    • Bathrooms: 2
    • Full bathrooms: 2
    Primary bedroom
    • Description: Lower Level, Ceiling Ht: 10, Flooring: Tile
    • Area: 279.68 Square Feet
    • Dimensions: 18.4 x 15.2
    Bedroom
    • Description: Lower Level, Ceiling Ht: 10, Flooring: Tile
    • Area: 119 Square Feet
    • Dimensions: 10 x 11.9
    Bedroom
    • Description: Lower Level, Ceiling Ht: 10, Flooring: Tile
    • Area: 122.57 Square Feet
    • Dimensions: 10.3 x 11.9
    Bedroom
    • Description: Lower Level, Ceiling Ht: 10, Flooring: Tile
    • Area: 150.52 Square Feet
    • Dimensions: 10.6 x 14.2
    Breakfast
    • Description: Lower Level, Ceiling Ht: 14, Flooring: Tile
    • Dimensions: 11.1 6.1
    Dining room
    • Description: Lower Level, Ceiling Ht: 12, Flooring: Laminate Wood
    • Area: 87.6 Square Feet
    • Dimensions: 12 x 7.3
    Garage
    • Description: Lower Level
    • Area: 469.37 Square Feet
    • Dimensions: 18.7 x 25.1
    Kitchen
    • Description: Lower Level, Ceiling Ht: 9, Flooring: Tile
    • Area: 103.75 Square Feet
    • Dimensions: 12.5 x 8.3
    Laundry
    • Description: Lower Level, Ceiling Ht: 9, Flooring: Tile
    • Area: 44.73 Square Feet
    • Dimensions: 7.1 x 6.3
    Living room
    • Description: Lower Level, Ceiling Ht: 12, Flooring: Laminate Wood
    • Area: 288.3 Square Feet
    • Dimensions: 18.6 x 15.5
    Heating
    • Central
    Cooling
    • Central Air, Ceiling Fan(s)
    Appliances
    • Included: Dishwasher, Microwave, Stainless Steel Appliance(s), Range, Oven
    Features
    • Pantry, Vaulted Ceiling(s), Cathedral Ceiling(s)
    • Flooring: Laminate, Tile, Wood
    • Has fireplace: Yes
    • Fireplace features: Gas
    Interior area
    • Total structure area: 2,598
    • Total interior livable area: 2,101 sqft

    Property

    Parking
    • Total spaces: 2
    • Parking features: Attached Garage
    • Has garage: Yes
    Features
    • Levels: One
    • Stories: 1
    Lot
    • Size: 2.53 Acres
    • Dimensions: 195' x 415' x 402' x 464'
    • Features: Irregular Lot
    Details
    • Additional structures: Shed(s), Workshop
    • Parcel number: 0300037650A

    Construction

    Type & style
    • Home type: SingleFamily
    • Architectural style: French Provincial
    • Property subtype: Single Family Residence
    Materials
    • Brick, Stucco
    • Foundation: Slab
    • Roof: Shingle
    Condition
    • Year built: 2007
    • Major remodel year: 2015

    Utilities & green energy

    • Sewer: Septic Tank
    • Water: Well
    • Utilities for property: Propane
    Green energy
    • Energy efficient items: Water Heater

    Community & HOA

    HOA
    • Has HOA: No
    Location
    • Region: Franklinton

    Financial & listing details

    • Date on market: 5/22/2025

    Price history

    DateEventPrice
    8/29/2025Sold--
    Source: ROAM MLS #2503088 Report a problem
    8/26/2025Pending sale$350,000$167/sqft
    Source: GSREIN #2503088 Report a problem
    7/31/2025Contingent$350,000$167/sqft
    Source: GSREIN #2503088 Report a problem
    5/22/2025Listed for sale$350,000$167/sqft
    Source: GSREIN #2503088 Report a problem

    Public tax history

    Tax history is unavailable.

    Neighborhood: 70438

    Nearby schools

    GreatSchools rating
    Schools provided by the listing agent
    • High: Franklinton

    Source: ROAM MLS. This data may not be complete. We recommend contacting the local school district to confirm school assignments for this home.

    Sell for more on Zillow
    Get a Zillow Showcase℠ listing at no additional cost and you could sell for .
    $354,700
    2% more
    +$7,094
    With Zillow Showcase(estimated)

    $361,794

    Sell for more on Zillow
    Get a Zillow Showcase℠ listing at no additional cost and you could sell for .
    $354,700
    2% more
    +$7,094
    With Zillow Showcase(estimated)

    $361,794