Skip main navigation
Sold for $671,500
  • $671,500

    47269 S Chigwidden Dr, Northville, MI 48167

    3beds
    3,561sqft
    Single Family Residence
    Built in 1987
    0.56 Acres Lot
    $674,800 Zestimate®
    $189/sqft
    $4,535 Estimated rent

    Home value

    $674,800

    $641,000 - $709,000

    $4,535/mo

    Zestimate® history
    Loading
    Loading...

    Owner options

    List your home for rent

    $4,535/mo

    Rent Zestimate®

    Find your next renter with Zillow Rental Manager. Plus, with online applications, you can quickly screen prospective tenants – for free.

    Learn more

    $4,535/mo

    Rent Zestimate®

    Refinance and save

    $4,419/mo

    Est. payment

    Refinancing to a lower rate could help reduce your monthly payments and save thousands over the life of the loan.

    See today's rates

    $4,419/mo

    Est. payment

    Explore your selling options

    Work with a Zillow partner agent

    Leverage their expertise and Zillow's premium Showcase listings to get your home seen by more buyers.

    Get started

    List with your own agent

    Get your home in front of millions of buyers by listing it on Zillow.

    Learn how to do it

    Sell it yourself

    Take full control of how buyers see your home on Zillow by listing For Sale by Owner (FSBO).

    List your home

    What's special

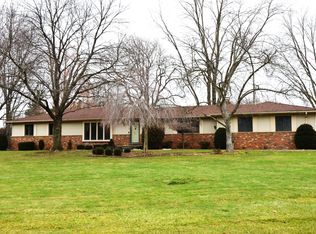
    Serene half-acre oasis with a rare combination of hot-tub, sauna and steam shower designed for everyday comfort and relaxation on a private dead-end street with award-winning Northville schools! This move-in ready, spa-style retreat offers indoor and outdoor relaxation with countless updates and improvements made in recent years! Features include an updated kitchen (2016) with clean lines, natural wood aesthetic and cabinet-crown, granite counters, natural stone backsplash, new stainless steel appliances, sizable island and pendant lights, all new contemporary bathrooms (2016) with frosted glass-insert vanities, stylish sinks and marbelite counters, accented mirrors and upgraded multidimensional 12x24 and 16x16 tile, a true Primary suite that's been expanded to accommodate an impressive, large Primary bathroom with a double-vanity, an enclosed steam-shower (new unit installed 2025) and custom walk-in closet with organized shelves, hanging and separate makeup vanity, generously sized secondary bedrooms and secondary full bathroom, fresh paint throughout the majority of the house and brand new carpet in all bedrooms (2026), newer flooring throughout the main level, vaulted family room ceiling with a cozy fireplace and elegant built-ins, ideal office with custom built-in desk/drawers and French doors, main-level laundry room with newer units, finished basement with built-in bar, additional half-bathroom, newer mechanicals and plenty of storage! A large deck with brick-paver patio and retaining wall overlooks the backyard, complimented by a sauna house with changing room, outdoor shower and hot tub (2021). The sauna heater was upgraded in 2025 with app-based control, making it easy to enjoy year-round! Additional features include underground sprinklers, electric fence (installed) and a 200sf storage shed. An incredible turn-key value offering a unique blend of indoor-outdoor lifestyle in one of Northville's most prominent locations!

    Zillow last checked:

    Listing updated:

    Listed by:

    Nicolas Petrucci 248-787-3240,

    @properties Christie's Int'l R.E. Birmingham

    Bought with:

    Andrea Stephan, 6502432679

    The Stephan Group

    Source: Realcomp II,MLS#: 20261027127MLS Logo

    Facts & features

    Interior

    Bedrooms & bathrooms
    • Bedrooms: 3
    • Bathrooms: 4
    • Full bathrooms: 2
    • 1/2 bathrooms: 2
    Primary bedroom
    • Level: Second
    • Area: 240
    • Dimensions: 12 X 20
    Bedroom
    • Level: Second
    • Area: 168
    • Dimensions: 12 X 14
    Bedroom
    • Level: Second
    • Area: 156
    • Dimensions: 12 X 13
    Primary bathroom
    • Level: Second
    • Area: 90
    • Dimensions: 9 X 10
    Other
    • Level: Second
    • Area: 72
    • Dimensions: 8 X 9
    Other
    • Level: Entry
    • Area: 20
    • Dimensions: 5 X 4
    Other
    • Level: Basement
    • Area: 24
    • Dimensions: 4 X 6
    Other
    • Level: Entry
    • Area: 96
    • Dimensions: 8 X 12
    Dining room
    • Level: Entry
    • Area: 144
    • Dimensions: 12 X 12
    Family room
    • Level: Entry
    • Area: 247
    • Dimensions: 19 X 13
    Kitchen
    • Level: Entry
    • Area: 192
    • Dimensions: 12 X 16
    Laundry
    • Level: Entry
    • Area: 56
    • Dimensions: 8 X 7
    Library
    • Level: Entry
    • Area: 110
    • Dimensions: 11 X 10
    Living room
    • Level: Entry
    • Area: 204
    • Dimensions: 12 X 17
    Media room
    • Level: Basement
    • Area: 638
    • Dimensions: 22 X 29
    Heating
    • Forced Air, Natural Gas
    Cooling
    • Ceiling Fans, Central Air
    Appliances
    • Included: Dishwasher, Disposal, Dryer, Free Standing Gas Range, Free Standing Refrigerator, Microwave, Other, Stainless Steel Appliances, Washer
    • Laundry: Laundry Room
    Features
    • Other, Spa Hottub
    • Basement: Finished
    • Has fireplace: Yes
    • Fireplace features: Family Room, Wood Burning
    Interior area
    • Total interior livable area: 3,561 sqft
    • Finished area above ground: 2,351
    • Finished area below ground: 1,210

    Property

    Parking
    • Total spaces: 2
    • Parking features: Two Car Garage, Attached, Direct Access, Electricityin Garage, Garage Door Opener, Garage Faces Side, Side Entrance
    • Attached garage spaces: 2
    Features
    • Levels: Two
    • Stories: 2
    • Entry location: GroundLevelwSteps
    • Patio & porch: Deck, Patio, Porch
    • Exterior features: Lighting, Spa Hottub
    • Pool features: None
    • Fencing: Invisible
    Lot
    • Size: 0.56 Acres
    • Dimensions: 150 x 154 x 124 x 160
    Details
    • Additional structures: Other, Sheds
    • Parcel number: 2233352001
    • Special conditions: Short Sale No,Standard

    Construction

    Type & style
    • Home type: SingleFamily
    • Architectural style: Colonial
    • Property subtype: Single Family Residence
    Materials
    • Brick, Other
    • Foundation: Basement, Poured
    • Roof: Asphalt
    Condition
    • New construction: No
    • Year built: 1987
    • Major remodel year: 2016

    Utilities & green energy

    • Sewer: Public Sewer
    • Water: Public
    • Utilities for property: Cable Available

    Community & HOA

    Community
    • Security: Smoke Detectors
    • Subdivision: NORTHVILLE ESTATES
    HOA
    • Has HOA: Yes
    • HOA fee: $50 annually
    Location
    • Region: Northville

    Financial & listing details

    • Price per square foot: $189/sqft
    • Tax assessed value: $250,793
    • Annual tax amount: $10,404
    • Date on market: 4/21/2026
    • Cumulative days on market: 34 days
    • Listing agreement: Exclusive Right To Sell
    • Listing terms: Cash,Conventional
    • Exclusions: Exclusion(s) Do Not Exist

    Price history

    DateEventPrice
    5/29/2026Pending sale$689,000+2.6%$193/sqft
    Source: Realcomp II #20261027127 Report a problem
    5/28/2026Sold$671,500-2.5%$189/sqft
    Source: Realcomp II #20261027127 Report a problem
    4/21/2026Listed for sale$689,000-4.3%$193/sqft
    Source: Realcomp II #20261027127 Report a problem
    4/21/2026Listing removed$720,000$202/sqft
    Source: Realcomp II #20261021565 Report a problem
    4/10/2026Listed for sale$720,000+128.6%$202/sqft
    Source: Realcomp II #20261021565 Report a problem
    7/31/2001Sold$315,000$88/sqft
    Source: Public Record Report a problem

    Public tax history

    YearProperty taxesTax assessment
    2025-- $438,400
    2024-- $438,400 +5.1%
    2023-- $417,200 +13.4%
    2022-- $367,900 +6.5%
    2021-- $345,300 +7%
    2020-- $322,700 -0.5%
    2019-- $324,400 +15.5%
    2018$8,475 $280,900 +20.1%
    2015-- $233,830 +22.3%
    2014-- $191,250 +3.1%
    2011-- $185,550 -13.7%
    2010-- $214,890 -16.3%
    2009-- $256,880 +7.9%
    2003-- $238,140 +16.2%
    2002-- $204,900 +69%
    2001$6,659 +53.5%$121,271 +3.2%
    2000$4,338 $117,511
    Find assessor info on the county website

    Neighborhood: 48167

    Nearby schools

    GreatSchools rating
    Get a cash offer in 3 minutes
    Find out how much your home could sell for in as little as 3 minutes with a no-obligation cash offer.
    Estimated market value
    $674,800
    Get a cash offer in 3 minutes
    Find out how much your home could sell for in as little as 3 minutes with a no-obligation cash offer.
    Estimated market value
    $674,800