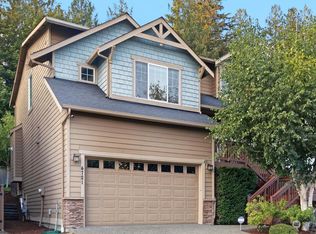
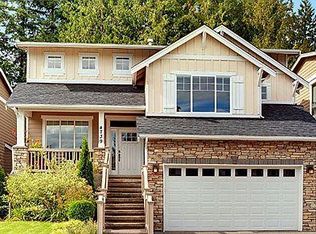
A refined retreat where thoughtful design, form, and function meet to create warm, elevated living spaces. Featuring a brand-new roof (2026), this home showcases an exceptional low maintenance backyard with a custom cobblestone patio, covered BBQ station, inlaid landscape lighting, and an all-weather awning—perfect for year-round entertaining. Inside, enjoy A/C, new paint, plush new carpet, and updated lighting throughout. A tailored layout featuring vaulted ceilings, a dedicated office, formal dining, and an open-concept kitchen that flows seamlessly into a spacious family room. Oversized bonus room or fourth bedroom adds flexibility for modern living. Upstairs, the spacious primary suite is a serene escape, complete with a five-piece bath and walk-in closet, accompanied by two sunlit bedrooms. Natural tones and timeless finishes complement the home’s peaceful setting along a private greenbelt. Ideally located near top-rated schools, parks, shopping, and dining, with quick access to I-90 for an easy commute. It's the perfect place to be!
108 days
|
735
|
35
|
Zillow last checked:
Listing updated:
Listed by:
Krista Mehr,
COMPASS,
Keegan Posivio,
COMPASS
Source: NWMLS as distributed by MLS GRID,MLS#: 2497789
Loading...
Facts & features
Interior
Bedrooms & bathrooms
Bedrooms: 4
Bathrooms: 3
Full bathrooms: 2
1/2 bathrooms: 1
Main level bathrooms: 1
Primary bedroom
Level: Third
Bedroom
Level: Second
Kitchen with eating space
Level: Main
Utility room
Level: Second
Heating
Fireplace, Forced Air, Electric, Natural Gas
Cooling
Has cooling: Yes
Appliances
Included: Dishwasher, Disposal, Microwave, Refrigerator, Stove(s)/Range(s), Dishwasher(s), Garbage Disposal, Microwave(s), Refrigerator(s), Water Heater: Gas, Water Heater Location: Garage
Features
Bath Off Primary, Ceiling Fan(s), Dining Room, High Tech Cabling
Flooring: Hardwood, Vinyl, Carpet
Doors: French Doors
Windows: Dbl Pane/Storm Window, Skylight(s)
Basement: None
Number of fireplaces: 1
Fireplace features: Gas, Main Level: 1, Fireplace
Interior area
Total structure area: 2,340
Total interior livable area: 2,340 sqft
Property
Parking
Total spaces: 2
Parking features: Driveway, Attached Garage
Has attached garage: Yes
Covered spaces: 2
Features
Levels: Two
Stories: 2
Entry location: Main
Patio & porch: Bath Off Primary, Ceiling Fan(s), Dbl Pane/Storm Window, Dining Room, Fireplace, French Doors, High Tech Cabling, Skylight(s), Vaulted Ceiling(s), Walk-In Closet(s), Water Heater
Has view: Yes
View description: Territorial
Lot
Size: 4,308 Square Feet
Features: Cul-De-Sac, Curbs, Paved, Sidewalk, Cable TV, Electric Car Charging, Fenced-Partially, Gas Available, High Speed Internet, Patio, Sprinkler System
Topography: Level
Residential vegetation: Garden Space
Details
Parcel number: 1424069119
Zoning description: Jurisdiction: City
Special conditions: Standard
Construction
Type & style
Home type: SingleFamily
Architectural style: Craftsman,2 Story
Property subtype: Single Family Residence
Materials
Cement Planked, Wood Siding, Cement Plank
Foundation: Poured Concrete
Roof: Composition
Condition
Very Good
Year built: 2011
Major remodel year: 2011
Utilities & green energy
Electric: Company: Puget Sound Energy
Sewer: Sewer Connected, Company: Sammamish Plateau Water
Water: Public, Company: Sammamish Plateau Water
Utilities for property: Xfintiy, Xfintiy
Community & HOA
Community
Features: CCRs
Subdivision: Issaquah-Fall City Rd
HOA
Services included: Common Area Maintenance, See Remarks
Explore the cost of this home by adjusting the details. Changes won't be saved.
Principal & interest
$1,547
Mortgage insurance
$0
Property taxes
$170
Home insurance
$105
HOA fees
$0
Utilities
Not included
All calculations are estimates and provided by Zillow, Inc. for informational purposes only. Actual amounts may vary.
HOA fees may include property taxes on listings classified as Co-Ops. Contact the listing agent and/or owner for fee details.
Mortgage interest rates are dependent on a number of factors, including credit score, down payment, and repayment length. Interest rate data provided by Zillow Group Marketplace, Inc. as of 1/1/1970 from various mortgage lenders with which we have lead or other similar arrangements; the Estimated Payment is an average of those rates.
See how much you could borrow to make a competitive offer.
Source: NWMLS as distributed by MLS GRID. This data may not be complete. We recommend contacting the local school district to confirm school assignments for this home.