Skip main navigation
Pending
  • $1,649,000

    4727 38th Pl N, Arlington, VA 22207

    4beds
    3,040sqft
    : 
    Loading
    Get pre-qualified
    Single Family Residence
    Built in 1974
    10,002 Square Feet Lot
    $1,679,100 Zestimate®
    $542/sqft
    $-- HOA

    What's special

    Gas fireplaceWalkout lower levelUpdated hall bathProfessionally landscaped groundsTimeless designRenovated bathThoughtful updates
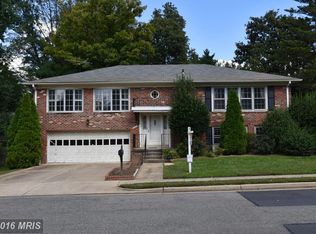
    ** Open House on 6/28 is Cancelled — Property Under Contract ** Nestled on a quiet street in sought-after North Arlington, this beautifully reimagined 4-bedroom, 3-bath residence offers timeless design, thoughtful updates, and exceptional indoor-outdoor living. At the heart of the home is a stunning renovated kitchen featuring crisp white cabinetry, dual granite islands, abundant prep space, and seamless connection to the spacious family room with a gas fireplace. Glass doors extend the living outdoors to an expansive Trex deck overlooking professionally landscaped grounds. The main level also includes formal living and dining rooms, a light-filled primary suite with renovated bath, two additional bedrooms, and an updated hall bath. The walkout lower level offers exceptional flexibility with a spacious recreation room centered around a second fireplace, direct access to the patio and backyard, a private guest bedroom with renovated full bath and oversized closet, plus a mudroom, dedicated laundry room, and oversized two-car garage with workshop and extensive storage. A rare combination of refined updates, functional living spaces, and a coveted North Arlington location—this home offers comfort, versatility, and enduring appeal.
    23 days
    |
    394
    |
    21
    |

    Likely to sell faster than

    Zillow last checked:

    Listing updated:

    Listed by:

    Jenna Gallant 860-227-4241,

    TTR Sotheby's International Realty 202-234-3344

    Source: Bright MLS,MLS#: VAAR2073746MLS Logo

      Facts & features

      Interior

      Bedrooms & bathrooms
      • Bedrooms: 4
      • Bathrooms: 3
      • Full bathrooms: 3
      • Main level bathrooms: 2
      • Main level bedrooms: 3
      Basement
      • Area: 0
      Heating
      • Forced Air, Electric
      Cooling
      • Central Air, Electric
      Appliances
      • Included: Microwave, Built-In Range, Dishwasher, Disposal, Dryer, Oven, Water Heater, Washer, Cooktop, Electric Water Heater
      Features
      • Kitchen - Gourmet, Kitchen Island
      • Basement: Other
      • Number of fireplaces: 2
      Interior area
      • Total structure area: 3,040
      • Total interior livable area: 3,040 sqft
      • Finished area above ground: 3,040
      • Finished area below ground: 0
      Video & virtual tour

      Property

      Parking
      • Total spaces: 4
      • Parking features: Storage, Garage Faces Front, Attached, Driveway
      • Attached garage spaces: 2
      • Uncovered spaces: 2
      Accessibility
      • Accessibility features: Other
      Features
      • Levels: Split Foyer,Two
      • Stories: 2
      • Pool features: None
      Lot
      • Size: 10,002 Square Feet
      Details
      • Additional structures: Above Grade, Below Grade
      • Parcel number: 03071033
      • Zoning: R-10
      • Special conditions: Standard

      Construction

      Type & style
      • Home type: SingleFamily
      • Property subtype: Single Family Residence
      Materials
      • Brick Veneer
      • Foundation: Slab
      Condition
      • New construction: No
      • Year built: 1974

      Utilities & green energy

      • Sewer: Public Septic
      • Water: Public

      Community & HOA

      Community
      • Subdivision: Country Club Hills
      HOA
      • Has HOA: No
      Location
      • Region: Arlington

      Financial & listing details

      • Price per square foot: $542/sqft
      • Tax assessed value: $1,480,200
      • Annual tax amount: $15,290
      • Date on market: 6/25/2026
      • Listing agreement: Exclusive Right To Sell
      • Ownership: Fee Simple

        Estimated market value

        $1,679,100

        $1.60M - $1.76M

        $5,199/mo

        Price history

        DateEventPrice
        6/28/2026Pending sale$1,649,000$542/sqft
        Source: Bright MLS #VAAR2073746 Report a problem
        6/25/2026Listed for sale$1,649,000+22.1%$542/sqft
        Source: Bright MLS #VAAR2073746 Report a problem
        6/30/2020Sold$1,350,000$444/sqft
        Source: Public Record Report a problem
        5/30/2020Pending sale$1,350,000$444/sqft
        Source: Washington Fine Properties #VAAR163164 Report a problem
        5/28/2020Listed for sale$1,350,000+1185.7%$444/sqft
        Source: Washington Fine Properties #VAAR163164 Report a problem
        1/28/2016Sold$105,000-90%$35/sqft
        Source: Public Record Report a problem
        11/13/2015Listed for sale$1,050,000$345/sqft
        Source: Keller Williams Realty #AR9519808 Report a problem

        Public tax history

        YearProperty taxesTax assessment
        2025$15,290 +5.5%$1,480,200 +5.5%
        2024$14,495 +9%$1,403,200 +8.6%
        2023$13,303 +4.5%$1,291,600 +4.5%
        2022$12,733 +6.3%$1,236,200 +6.3%
        2021$11,974 +13.7%$1,162,500 +13.2%
        2020$10,533 +1.4%$1,026,600 +1.4%
        2019$10,383 +2.6%$1,012,000 +0.6%
        2018$10,124 +8.1%$1,006,400 +8.1%
        2017$9,370 +3.5%$931,400 +1.9%
        2016$9,054 +3.7%$913,600 +4.2%
        2015$8,731 +3.5%$876,600 +3.5%
        2014$8,432 +4.3%$846,600 +5.3%
        2013$8,088 +3.6%$804,000
        2012$7,807 +1.4%--
        2011$7,702 --
        2009-- --
        2008-- --
        2007-- --
        2006-- --
        2005-- --
        2004-- --
        2003-- --
        2002-- --
        2001-- $464,000
        Find assessor info on the county website

        Monthly payment

        Est. payment

        Payment breakdown

        Explore the cost of this home by adjusting the details. Changes won't be saved.
        All calculations are estimates and provided by Zillow, Inc. for informational purposes only. Actual amounts may vary.
        HOA fees may include property taxes on listings classified as Co-Ops. Contact the listing agent and/or owner for fee details.
        Mortgage interest rates are dependent on a number of factors, including credit score, down payment, and repayment length. Interest rate data provided by Zillow Group Marketplace, Inc. as of 1/1/1970 from various mortgage lenders with which we have lead or other similar arrangements; the Estimated Payment is an average of those rates.
        See how much you could borrow to make a competitive offer.

        Climate risks

        Neighborhood: Stafford Albemarle Glebe

        Getting around

        15 / 100
        Car-Dependent
        35 / 100
        Some Transit
        33 / 100
        Somewhat Bikeable

        Nearby schools

        GreatSchools rating
        Schools provided by the listing agent
        • Elementary: Jamestown
        • Middle: Williamsburg
        • High: Yorktown
        • District: Arlington County Public Schools

        Source: Bright MLS. This data may not be complete. We recommend contacting the local school district to confirm school assignments for this home.

        A local agent can set up tours, give advice and negotiate with sellers.

        Browse local experts

        Similar homes