Beautifully maintained 6-bedroom, 3-bath rambler offering spacious living, quality construction, and thoughtful design throughout. This exceptional home features high ceilings, large bedrooms, and expansive living spaces complemented by tasteful décor and abundant natural light.
The primary suite includes a large walk-in closet with custom closet system, a tile shower, and an additional expansive closet for extra storage. Downstairs, the lower-level bedrooms also feature generous walk-in closets, providing plenty of space for everyone. You’ll also appreciate the home’s solid panel doors, quality craftsmanship, and open layout that makes everyday living and entertaining easy. With plenty of room to spread out, this home truly has a “wow” factor! (don't miss the heated garage with drain and open backyard!)
Schedule your showing today with your favorite agent and come see all this beautiful home has to offer!
Active with contingency
Price cut: $10K (8/25)
$549,900
4727 6th St W, West Fargo, ND 58078
6beds
3,208sqft
Single Family
Built in 2013
0.26 Acres Lot
$548,200 Zestimate®
$171/sqft
$-- HOA
What's special
Heated garage with drainOpen backyardLarge bedroomsAbundant natural lightExpansive living spacesPrimary suiteTile shower
- 99 days
- 1,189
- 28
Zillow last checked:
Listing updated:
Listed by:
Jenny Schuster 701-729-5851,
Park Co., REALTORS® 701-237-5031
Source: NorthstarMLS as distributed by MLS GRID,MLS#: 7081743
Facts & features
Interior
Bedrooms & bathrooms
- Bedrooms: 6
- Bathrooms: 3
- Full bathrooms: 2
- 3/4 bathrooms: 1
Bedroom
- Level: Main
Bedroom 2
- Level: Main
Bedroom 3
- Level: Main
Bedroom 4
- Level: Basement
Bedroom 5
- Level: Basement
Bedroom 6
- Level: Basement
Bathroom
- Level: Main
Bathroom
- Level: Main
Bathroom
- Level: Basement
Dining room
- Level: Main
Family room
- Level: Basement
Kitchen
- Level: Main
Laundry
- Level: Main
Living room
- Level: Main
Patio
- Level: Main
Utility room
- Level: Basement
Heating
- Forced Air
Cooling
- Central Air
Appliances
- Included: Dishwasher, Disposal, Gas Water Heater, Microwave, Range, Refrigerator
- Laundry: Main Level
Features
- Basement: Block
- Has fireplace: No
Interior area
- Total structure area: 3,328
- Total interior livable area: 3,208 sqft
- Finished area above ground: 1,664
- Finished area below ground: 1,544
Video & virtual tour
Property
Parking
- Total spaces: 3
- Parking features: Attached, Floor Drain, Garage
- Attached garage spaces: 3
- Details: Garage Dimensions (32x24)
Accessibility
- Accessibility features: None
Features
- Levels: One
- Stories: 1
- Patio & porch: Patio
- Pool features: None
Lot
- Size: 0.26 Acres
- Dimensions: 80 x 140
Details
- Foundation area: 1664
- Parcel number: 02582600030000
- Zoning description: Residential-Single Family
Construction
Type & style
- Home type: SingleFamily
- Property subtype: Single Family
Materials
- Roof: Asphalt
Condition
- New construction: No
- Year built: 2013
Utilities & green energy
- Gas: Natural Gas
- Sewer: City Sewer/Connected
- Water: City Water/Connected
Community & HOA
Community
- Subdivision: The Wilds 2nd Add
HOA
- Has HOA: No
Location
- Region: West Fargo
Financial & listing details
- Price per square foot: $171/sqft
- Tax assessed value: $468,000
- Annual tax amount: $4,848
- Date on market: 5/29/2026
- Cumulative days on market: 81 days
Estimated market value
$548,200
$521,000 - $576,000
$3,291/mo
Price history
| Date | Event | Price |
|---|---|---|
| 8/25/2026 | Price change | $549,900-1.8%$171/sqft |
Source:  NorthstarMLS as distributed by MLS GRID #7081743 Report a problem NorthstarMLS as distributed by MLS GRID #7081743 Report a problem | ||
| 8/6/2026 | Price change | $559,900-0.9%$175/sqft |
Source: NorthstarMLS as distributed by MLS GRID #7081743 Report a problem | ||
| 7/22/2026 | Price change | $565,000-1.7%$176/sqft |
Source: NorthstarMLS as distributed by MLS GRID #7081743 Report a problem | ||
| 6/23/2026 | Price change | $575,000-1.7%$179/sqft |
Source: NorthstarMLS as distributed by MLS GRID #7081743 Report a problem | ||
| 5/29/2026 | Listed for sale | $585,000$182/sqft |
Source: NorthstarMLS as distributed by MLS GRID #7081743 Report a problem | ||
| 5/29/2026 | Listing removed | $585,000$182/sqft |
Source: NorthstarMLS as distributed by MLS GRID #7036468 Report a problem | ||
| 5/19/2026 | Price change | $585,000-2.5%$182/sqft |
Source: NorthstarMLS as distributed by MLS GRID #7036468 Report a problem | ||
| 5/9/2026 | Price change | $599,900-2.4%$187/sqft |
Source: NorthstarMLS as distributed by MLS GRID #7036468 Report a problem | ||
| 4/9/2026 | Price change | $614,900-1.6%$192/sqft |
Source: NorthstarMLS as distributed by MLS GRID #7036468 Report a problem | ||
| 3/13/2026 | Listed for sale | $624,900$195/sqft |
Source: NorthstarMLS as distributed by MLS GRID #7036468 Report a problem | ||
| 5/6/2014 | Sold | -- |
Source: Public Record Report a problem | ||
Public tax history
| Year | Property taxes | Tax assessment |
|---|---|---|
| 2025 | $7,224 -9.4% | $468,000 +0.1% |
| 2024 | $7,977 -2.6% | $467,600 +5.8% |
| 2023 | $8,192 +4.6% | $441,900 +9.7% |
| 2022 | $7,836 +2.6% | $402,900 +6.5% |
| 2021 | $7,637 +2.1% | $378,400 +2.4% |
| 2020 | $7,477 -3.8% | $369,500 +2.5% |
| 2019 | $7,772 +0.4% | $360,400 -1.7% |
| 2018 | $7,741 -0.7% | $366,700 +93.4% |
| 2017 | $7,792 +41.3% | $189,600 +65.9% |
| 2016 | $5,515 -10.9% | $114,300 -14.6% |
| 2015 | $6,192 -21.1% | $133,800 -30.6% |
| 2014 | $7,847 +133% | $192,750 +851.9% |
| 2013 | $3,369 | $20,250 |
Find assessor info on the county website
Monthly payment
Est. payment
Payment breakdown
Explore the cost of this home by adjusting the details. Changes won't be saved.Climate risks
Neighborhood: 58078
Nearby schools
Schools provided by the listing agent
- High: Horace
Source: NorthstarMLS as distributed by MLS GRID. This data may not be complete. We recommend contacting the local school district to confirm school assignments for this home.
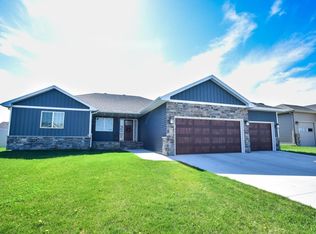
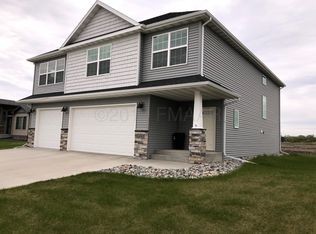
Similar homes
- $630,0005 bd3 ba3.6k sqft718 N Sedona Dr, West Fargo, ND 58078For Sale

 MLS ID #7102893, Mary Killoran, RE/MAX Legacy Realty. NorthstarMLS as distributed by MLS GRID
 - $650,0005 bd3 ba2.4k sqft104 Golden Spike Rd, West Fargo, ND 58078For Sale
 MLS ID #7111117, Shanshan Sateren, REAL (3961 WF). NorthstarMLS as distributed by MLS GRID
 - $465,0004 bd4 ba2.9k sqft5227 11th St W, West Fargo, ND 58078For Sale
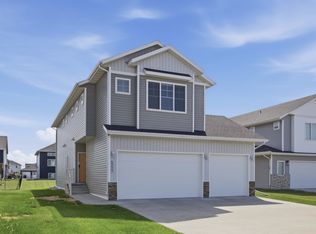 MLS ID #7094115, Mike Gillund, Beyond Realty. NorthstarMLS as distributed by MLS GRID
 - $609,9005 bd4 ba3.6k sqft5001 44th St S, Fargo, ND 58104For Sale
 MLS ID #7136611, Rachel Rogen, eXp Realty (3240 WF). NorthstarMLS as distributed by MLS GRID
 - $550,0005 bd3 ba3.1k sqft219 6th St E, Horace, ND 58047For SaleMLS ID #7109853, Taryn Pallen, Trilogy Real Estate. NorthstarMLS as distributed by MLS GRID
- $554,9003 bd3 ba2.9k sqft715 Northridge Way, West Fargo, ND 58078For SaleMLS ID #7125216, Zach Sykora, Berkshire Hathaway HomeServices Premier Properties. NorthstarMLS as distributed by MLS GRID
- $425,0004 bd4 ba2.8k sqft3126 6th St E, West Fargo, ND 58078For SaleMLS ID #7123118, Mitch Smette, Beyond Realty. NorthstarMLS as distributed by MLS GRID
- $560,0005 bd4 ba2.9k sqft3526 Park Ave S, Fargo, ND 58103For SaleMLS ID #7124055, Scott Breidenbach, Beyond Realty. NorthstarMLS as distributed by MLS GRID
- $415,0004 bd3 ba2.3k sqft1118 Albert Ct W, West Fargo, ND 58078For SaleMLS ID #7085934, Jason Carrier, Beyond Realty. NorthstarMLS as distributed by MLS GRID
- $424,0004 bd3 ba2.3k sqft1502 Baywood Dr, West Fargo, ND 58078For SaleMLS ID #7124228, John W Hoard, Archer Real Estate Services. NorthstarMLS as distributed by MLS GRID
- $650,0005 bd3 ba2.8k sqft8018 Aquarius Dr, Fargo, ND 58104For SaleMLS ID #7138890, Tara Fontaine, Raboin Realty. NorthstarMLS as distributed by MLS GRID
- $389,9995 bd2 ba2.5k sqft1719 Huntington Ct, West Fargo, ND 58078For SaleMLS ID #7092498, Danny Brown, REAL (3961 WF). NorthstarMLS as distributed by MLS GRID
- $628,9005 bd3 ba3k sqft3539 55th St S, Fargo, ND 58104For SaleMLS ID #7119478, Carlita K. Dietz, Berkshire Hathaway HomeServices Premier Properties. NorthstarMLS as distributed by MLS GRID
- $539,9005 bd4 ba3.4k sqft1323 S River Dr, Moorhead, MN 56560For SaleMLS ID #7086741, Kelli Dronen, Park Co., REALTORS®. NorthstarMLS as distributed by MLS GRID
- $644,0005 bd3 ba3.6k sqft3534 54th St S, Fargo, ND 58104For SaleMLS ID #7124229, John W Hoard, Archer Real Estate Services. NorthstarMLS as distributed by MLS GRID
- $545,0004 bd4 ba2.6k sqft4756 34th St S, Fargo, ND 58104For SaleMLS ID #7055564, Melissa Evenson, Beyond Realty. NorthstarMLS as distributed by MLS GRID
- $650,0006 bd3 ba3.7k sqft6132 14th St S, Fargo, ND 58104For SaleMLS ID #7131926, Derek Brandenburg, eXp Realty (3788 FGO). NorthstarMLS as distributed by MLS GRID
- $499,0004 bd3 ba2.6k sqft6702 72nd Ave S, Horace, ND 58047For SaleMLS ID #7102241, Scott Breidenbach, Beyond Realty. NorthstarMLS as distributed by MLS GRID
- $579,0003 bd2 ba3.1k sqft605 Sheyenne St, Horace, ND 58047For SaleMLS ID #7093585, Pepper J Schwartz, Better Homes and Gardens Real Estate Advantage One. NorthstarMLS as distributed by MLS GRID
- $465,0006 bd3 ba2.7k sqft3532 Lincoln St S, Fargo, ND 58104For SaleMLS ID #7116273, Travis Skonseng, Berkshire Hathaway HomeServices Premier Properties. NorthstarMLS as distributed by MLS GRID
