Skip main navigation
Sold for $5,025,000
  • Listed by: The Agency • Dennis Chernov • Contact: 818-432-1524
    Bought with: Coldwell Banker Hallmark Realty
    $5,025,000

    4727 Alonzo Ave, Encino, CA 91316

    5beds
    6,108sqft
    Single Family Residence
    Built in 2019
    0.43 Acres Lot
    $5,041,400 Zestimate®
    $823/sqft
    $20,145 Estimated rent

    Home value

    $5,041,400

    $4.59M - $5.55M

    $20,145/mo

    Zestimate® history
    Loading
    Loading...

    Owner options

    List your home for rent

    $20,145/mo

    Rent Zestimate®

    Find your next renter with Zillow Rental Manager. Plus, with online applications, you can quickly screen prospective tenants – for free.

    Learn more

    $20,145/mo

    Rent Zestimate®

    Refinance and save

    $32,234/mo

    Est. payment

    Refinancing to a lower rate could help reduce your monthly payments and save thousands over the life of the loan.

    See today's rates

    $32,234/mo

    Est. payment

    Explore your selling options

    Work with a Zillow partner agent

    Leverage their expertise and Zillow's premium Showcase listings to get your home seen by more buyers.

    Get started

    List with your own agent

    Get your home in front of millions of buyers by listing it on Zillow.

    Learn how to do it

    Sell it yourself

    Take full control of how buyers see your home on Zillow by listing For Sale by Owner (FSBO).

    List your home

    What's special

    Private gatesSports courtFitness roomSleek floating staircaseGourmet kitchenFloor-to-ceiling walls of glassStunning primary suite
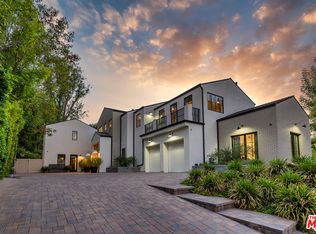
    Set back from the street, behind private gates, this newer-construction mid-century modern masterpiece sits on a sprawling 18,000+ sf lot in prime Encino. Double doors open to reveal a warm and inviting interior, showcasing natural woods, imported stone and dramatic floor-to-ceiling walls of glass that bathe the space in natural light. Enjoy a spacious open-concept floor plan that is accentuated by lofty 14’ ceilings and gorgeous oak flooring. A culinary enthusiast's dream, the gourmet kitchen is equipped with high-end Miele appliances, a massive island with a breakfast counter, butlers pantry and wet bar with a pass through window to the patio. Both the living and family room have an oversized Fleetwood pocket door that disappears into the wall, seamlessly extending your living space outside for effortless entertaining and a true indoor-outdoor lifestyle. A sun drenched formal dining room and glass-enclosed office complete the main living space. Spread throughout the first floor you’ll find four en-suite bedrooms, including a stunning primary suite that features dual walk-in closets and a spa-inspired bathroom, complete with a soaking tub, large rainfall shower, smart toilet and double vanity. A sleek floating staircase leads you up to an additional ensuite bedroom, currently utilized as a fitness room, the space boasts a sauna and steam shower. Enveloped by mature privacy hedges, the spacious backyard retreat is a serene escape designed for both relaxation and entertaining. Highlights include a sparkling pool/spa, sports court, putting green, outdoor kitchen, built-in fire pit and ample patio space for al fresco dining. Additional amenities include a laundry room, smart home features like integrated speakers and motorized blinds, a state-of-the-art security system, plentiful storage space and a two-car garage with an EV charging station. This prime South of the Boulevard location is in the heart of Encino, within an excellent school district and just moments away from everything the Valley and Westside have to offer.

    Zillow last checked:

    Listing updated:

    Listed by:

    Dennis Chernov DRE #01850113 424-230-3700,

    The Agency

    Bought with:

    Nonna Gasparyan, DRE #01773402

    Coldwell Banker Hallmark Realty

    Source: CRMLS,MLS#: SR25152969MLS LogoOriginating MLS: California Regional MLS

    Facts & features

    Interior

    Bedrooms & bathrooms
    • Bedrooms: 5
    • Bathrooms: 7
    • Full bathrooms: 5
    • 1/2 bathrooms: 2
    • Main level bathrooms: 6
    • Main level bedrooms: 4
    Rooms
    • Room types: Bedroom, Family Room, Foyer, Kitchen, Laundry, Living Room, Primary Bedroom, Office, Other, Sauna, Dining Room
    Primary bedroom
    • Features: Main Level Primary
    Primary bedroom
    • Features: Primary Suite
    Bedroom
    • Features: Bedroom on Main Level
    Bathroom
    • Features: Bathroom Exhaust Fan, Bathtub, Dual Sinks, Enclosed Toilet, Full Bath on Main Level, Multiple Shower Heads, Soaking Tub, Separate Shower, Tub Shower, Walk-In Shower
    Kitchen
    • Features: Butler's Pantry, Kitchen Island, Kitchen/Family Room Combo, Utility Sink
    Heating
    • Central
    Cooling
    • Central Air
    Appliances
    • Included: Double Oven, Dishwasher, Freezer, Gas Cooktop, Microwave, Refrigerator, Range Hood
    • Laundry: Inside, Laundry Room
    Features
    • Wet Bar, Breakfast Bar, Built-in Features, Separate/Formal Dining Room, High Ceilings, Open Floorplan, Pantry, Recessed Lighting, Storage, Smart Home, Wired for Sound, Bedroom on Main Level, Entrance Foyer, Main Level Primary, Primary Suite, Walk-In Closet(s)
    • Doors: Double Door Entry, Sliding Doors
    • Windows: Custom Covering(s), Skylight(s)
    • Has fireplace: Yes
    • Fireplace features: Living Room, Primary Bedroom
    • Common walls with other units/homes: No Common Walls
    Interior area
    • Total interior livable area: 6,108 sqft

    Property

    Parking
    • Total spaces: 2
    • Parking features: Driveway, Garage, Gated
    • Attached garage spaces: 2
    Features
    • Levels: Two
    • Stories: 2
    • Entry location: Ground Level with Steps
    • Patio & porch: Patio
    • Exterior features: Barbecue, Lighting
    • Has private pool: Yes
    • Pool features: In Ground, Private
    • Has spa: Yes
    • Spa features: Heated, In Ground, Private
    • Has view: Yes
    • View description: Neighborhood, Trees/Woods
    Lot
    • Size: 0.43 Acres
    • Features: 0-1 Unit/Acre
    Details
    • Parcel number: 2182017009
    • Zoning: LARA
    • Special conditions: Standard

    Construction

    Type & style
    • Home type: SingleFamily
    • Architectural style: Mid-Century Modern
    • Property subtype: Single Family Residence
    Condition
    • New construction: No
    • Year built: 2019

    Utilities & green energy

    • Sewer: Public Sewer
    • Water: Public

    Community & HOA

    Community
    • Features: Suburban
    • Security: Security System
    Location
    • Region: Encino

    Financial & listing details

    • Price per square foot: $823/sqft
    • Tax assessed value: $5,074,500
    • Annual tax amount: $61,276
    • Date on market: 8/1/2025
    • Cumulative days on market: 181 days
    • Listing terms: Cash,Cash to New Loan

    Price history

    DateEventPrice
    9/11/2025Sold$5,025,000+0.5%$823/sqft
    Source: CRMLS #SR25152969 Report a problem
    8/8/2025Contingent$4,999,000$818/sqft
    Source: CRMLS #SR25152969 Report a problem
    8/2/2025Listed for sale$4,999,000-3.9%$818/sqft
    Source: CRMLS #SR25152969 Report a problem
    7/28/2025Listing removed$5,199,950$851/sqft
    Source: SDMLS #SR24250749 Report a problem
    6/23/2025Listed for sale$5,199,950+4.5%$851/sqft
    Source: SDMLS #SR24250749 Report a problem
    11/3/2023Sold$4,975,000-13.5%$815/sqft
    Source: Public Record Report a problem
    9/6/2023Listed for sale$5,750,000-15.4%$941/sqft
    Source: CLAW #23-306079 Report a problem
    7/30/2023Listing removed--
    Source: Zillow Rentals Report a problem
    7/2/2023Listed for rent$36,000+2.9%$6/sqft
    Source: Zillow Rentals Report a problem
    4/18/2023Listing removed--
    Source: CLAW #22-210827 Report a problem
    12/30/2022Listed for sale$6,799,900-2.8%$1,113/sqft
    Source: CLAW #22-210827 Report a problem
    12/7/2022Listing removed--
    Source: CLAW #22-210827 Report a problem
    10/20/2022Listed for sale$6,995,000+52.7%$1,145/sqft
    Source: CLAW #22-210827 Report a problem
    9/2/2020Sold$4,580,000-8.4%$750/sqft
    Source: CLAW #20545860 Report a problem
    6/8/2020Pending sale$4,999,000$818/sqft
    Source: The Agency #20545860 Report a problem
    5/29/2020Listing removed$35,000$6/sqft
    Source: The Agency #20574622 Report a problem
    5/1/2020Listed for rent$35,000$6/sqft
    Source: The Agency #20574622 Report a problem
    3/5/2020Price change$4,999,000-5.6%$818/sqft
    Source: The Agency #20545860 Report a problem
    2/3/2020Listed for sale$5,295,000+152.1%$867/sqft
    Source: The Agency #20545860 Report a problem
    5/23/2017Listing removed$2,100,000$344/sqft
    Source: Emailflyers LLC Report a problem
    5/10/2017Listed for sale$2,100,000+162.5%$344/sqft
    Source: Emailflyers LLC Report a problem
    2/13/2015Sold$800,000$131/sqft
    Source: Public Record Report a problem

    Public tax history

    YearProperty taxesTax assessment
    2025$61,276 +1.4%$5,074,500 +2%
    2024$60,442 +4.4%$4,975,000 +4.4%
    2023$57,909 +4.9%$4,765,031 +2%
    2022$55,214 +1.2%$4,671,600 +2%
    2021$54,544 +68.8%$4,580,000 +74%
    2020$32,310 $2,632,922 +121.4%
    2019$32,310 +128.1%$1,189,181 +2%
    2018$14,162 $1,165,865 +24.9%
    2017$14,162 +25%$933,300 +14.9%
    2016$11,326 +13.5%$812,200 +450.9%
    2015$9,977 +401.2%$147,441 +2%
    2014$1,990 $144,554 +2.5%
    2012-- $141,081 +2%
    2011-- $138,315 +0.8%
    2010-- $137,282 -0.2%
    2009-- $137,610 +2%
    2008-- $134,913 +2%
    2007-- $132,269 +2%
    2006-- $129,677
    2005-- $129,677 +4%
    2004-- $124,644 +1.9%
    2003-- $122,360 +2%
    2002-- $119,962 +4%
    2000-- $115,306
    Find assessor info on the county website

    Neighborhood: Encino

    Nearby schools

    GreatSchools rating
    Schools provided by the listing agent
    • Elementary: Nestle
    • Middle: Portola
    • High: Reseda

    Source: CRMLS. This data may not be complete. We recommend contacting the local school district to confirm school assignments for this home.

    Get a cash offer in 3 minutes
    Find out how much your home could sell for in as little as 3 minutes with a no-obligation cash offer.
    Estimated market value
    $5,041,400
    Get a cash offer in 3 minutes
    Find out how much your home could sell for in as little as 3 minutes with a no-obligation cash offer.
    Estimated market value
    $5,041,400