Skip main navigation
Open: Sun 1pm-3pm
Active
$1,150,000
4beds
3,475sqft

4727 Columbus Avenue, Bellingham, WA 98229

4beds
3,475sqft
Single family residence
Built in 2007
9,583 sqft
2 Attached garage spaces
$331 price/sqft

What's special

Foothill viewsExceptional kitchenWide-plank hardwood floorsGracious primary suiteLight-filled great roomWalk-in pantryFenced yard

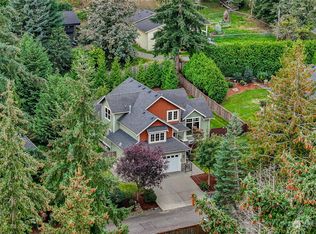
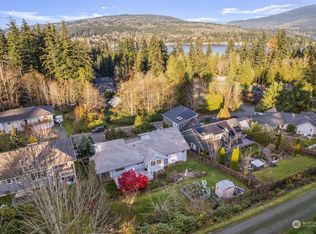
Beautifully updated Geneva home offering main-level living in one of Bellingham's most sought-after lakeside neighborhoods. Spend your mornings watching soaring eagles from the comfort of home, with foothill views and a peek at Lake Whatcom in the distance. Situated on a private dead-end street, you'll feel incredibly connected to nature here. ...

28 days
|
2,298
|
128
|

Likely to sell faster than

Source: NWMLS as distributed by MLS GRID,MLS#: 2537874MLS Logo
Travel times

Living Room

Kitchen

Primary Bedroom

Zillow last checked:

Listing updated:

Listed by:

Krista Kenner,

COMPASS,

Josh Crown,

COMPASS

Source: NWMLS as distributed by MLS GRID,MLS#: 2537874MLS Logo

Facts & features

Interior

Bedrooms & bathrooms
  • Bedrooms: 4
  • Bathrooms: 4
  • Full bathrooms: 2
  • 3/4 bathrooms: 1
  • 1/2 bathrooms: 1
  • Main level bathrooms: 2
  • Main level bedrooms: 1
Primary bedroom
  • Level: Main
Bedroom
  • Level: Second
Bedroom
  • Level: Second
Bedroom
  • Level: Second
Bathroom full
  • Level: Second
Bathroom full
  • Level: Main
Bathroom three quarter
  • Level: Second
Other
  • Level: Main
Den office
  • Level: Lower
Dining room
  • Level: Main
Entry hall
  • Level: Main
Kitchen with eating space
  • Level: Main
Living room
  • Level: Main
Rec room
  • Level: Lower
Utility room
  • Level: Second
Heating
  • Fireplace, Forced Air, Electric, Natural Gas, See Remarks
Cooling
  • Has cooling: Yes
Appliances
  • Included: Dishwasher, Disposal, Double Oven, Dryer, Microwave, Refrigerator, Stove(s)/Range(s), Washer, Dishwasher(s), Dryer(s), Garbage Disposal, Microwave(s), Refrigerator(s), Washer(s)
Features
  • Bath Off Primary, Central Vacuum, Dining Room, Pantry
  • Flooring: Ceramic Tile, Hardwood, Carpet
  • Windows: Dbl Pane/Storm Window, Skylight(s)
  • Basement: Finished
  • Number of fireplaces: 1
  • Fireplace features: Gas, Main Level: 1, Fireplace
Interior area
  • Total structure area: 3,475
  • Total interior livable area: 3,475 sqft
Video & virtual tour

Property

Parking
  • Total spaces: 2
  • Parking features: Driveway, Attached Garage
  • Has attached garage: Yes
  • Covered spaces: 2
Features
  • Levels: Two
  • Stories: 2
  • Entry location: Main
  • Patio & porch: Second Primary Bedroom, Bath Off Primary, Built-In Vacuum, Dbl Pane/Storm Window, Dining Room, Fireplace, Jetted Tub, Pantry, Skylight(s), Vaulted Ceiling(s), Walk-In Closet(s), Wired for Generator
  • Spa features: Bath
  • Has view: Yes
  • View description: Lake, Partial, Territorial
  • Has water view: Yes
  • Water view: Lake
Lot
  • Size: 9,583.2 Square Feet
  • Features: Dead End Street, Paved, Cable TV, Deck, Fenced-Fully, High Speed Internet
  • Topography: Partial Slope,Terraces
  • Residential vegetation: Fruit Trees, Garden Space
Details
  • Parcel number: 3803350373720000
  • Special conditions: Standard
  • Other equipment: Wired for Generator

Construction

Type & style
  • Home type: SingleFamily
  • Architectural style: 2 Stories w/Bsmnt
  • Property subtype: Single Family Residence
Materials
  • Cement Planked, Cement Plank
  • Foundation: Poured Concrete
  • Roof: Composition
Condition
  • Year built: 2007

Utilities & green energy

  • Electric: Company: PSE
  • Sewer: Sewer Connected, Company: COB
  • Water: Public, Company: COB
  • Utilities for property: Xfinity, Xfinity

Community & HOA

Community
  • Subdivision: Geneva
Location
  • Region: Bellingham

Financial & listing details

  • Price per square foot: $331/sqft
  • Tax assessed value: $1,068,160
  • Annual tax amount: $10,679
  • Date on market: 6/10/2026
  • Cumulative days on market: 29 days
  • Listing terms: Conventional
  • Inclusions: Dishwasher(s), Double Oven, Dryer(s), Garbage Disposal, Microwave(s), Refrigerator(s), Stove(s)/Range(s), Washer(s)

Price history

DateEventPrice
6/11/2026Listed for sale$1,150,000+5%$331/sqft
Source: NWMLS as distributed by MLS GRID #2537874 Report a problem
10/31/2023Sold$1,095,000-1.4%$315/sqft
Source: NWMLS as distributed by MLS GRID #2154371 Report a problem
10/3/2023Pending sale$1,110,000$319/sqft
Source: NWMLS as distributed by MLS GRID #2154371 Report a problem
8/24/2023Listed for sale$1,110,000-5.9%$319/sqft
Source: NWMLS as distributed by MLS GRID #2154371 Report a problem
4/15/2023Listing removed--
Source: FSBO-Online.com Report a problem
4/2/2023Listed for sale$1,180,000+127.8%$340/sqft
Source: FSBO-Online.com Report a problem
2/26/2016Listing removed$2,500$1/sqft
Source: Son-Rise Property Mgmt, Inc Report a problem
12/17/2015Listed for rent$2,500$1/sqft
Source: Son-Rise Property Mgmt, Inc Report a problem
10/30/2015Sold$518,000-0.4%$149/sqft
Source: NWMLS as distributed by MLS GRID #852465 Report a problem
10/17/2015Pending sale$520,000$150/sqft
Source: RE/MAX WHATCOM COUNTY, INC. #852465 Report a problem
9/25/2015Listed for sale$520,000+10.7%$150/sqft
Source: RE/MAX WHATCOM COUNTY, INC. #852465 Report a problem
5/11/2007Sold$469,900$135/sqft
Source: NWMLS as distributed by MLS GRID #26122106 Report a problem

Public tax history

YearProperty taxesTax assessment
2024$9,731 +12.9%$1,068,160 +5.8%
2023$8,622 +4.8%$1,009,228 +18%
2022$8,230 +14.4%$855,295 +28%
2021$7,196 +6.2%$668,199 +8%
2020$6,773 $618,703 +1.7%
2019$6,773 -0.3%$608,254 +5.9%
2018$6,791 +7.4%$574,380 +16%
2017$6,321 -1.2%$495,134 +9.9%
2016$6,397 +29.5%$450,714 +8%
2015$4,939 $417,210 +3.1%
2014$4,939 +0%$404,665 +6.8%
2013$4,938 $378,763 +2.9%
2012-- $367,948
2011-- $367,948 -1.7%
2010-- $374,451 -5.3%
2009$3,739 -7.9%$395,365
2008$4,058 $395,365 +1.7%
2007$4,058 $388,820 +4564.9%
2005-- $8,335

Find assessor info on the county website

Monthly payment

Est. payment
$6,427/mo
Principal & interest
$5756
Property taxes
$671
More affordability toolsChevron Right

Estimated market value

$1,117,800

$1.06M - $1.17M

$4,662/mo

Climate risks

Explore flood, wildfire, and other predictive climate risk information for this property on First Street®️.

Neighborhood: Geneva

Nearby schools

Geneva Elementary School
Grades PK-50.6 miles
6/10
GreatSchools® Rating
Test Score Rating
7/10
Student Progress Rating
5/10
Kulshan Middle School
Grades 6-81.6 miles
9/10
GreatSchools® Rating
Test Score Rating
9/10
Student Progress Rating
8/10
Bellingham High School
Grades 9-123.6 miles
8/10
GreatSchools® Rating
Test Score Rating
8/10
College Readiness Rating
8/10

Open house

  • Sun, Jul 12

    1:00 PM - 3:00 PM