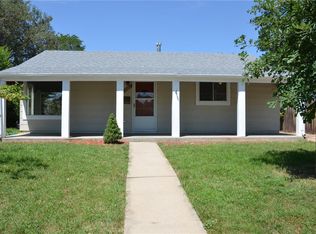
Step inside your home in Denver's sought-after Virginia Village neighborhood! This charming ranch-style home exudes the feeling of comfortable living and modern convenience. Step into the sun-drenched living room, featuring large windows that fill the space with natural light. Upon entering the front door, experience the inviting flow of the living room that leads you into the comfortable kitchen and dining area. The main level holds three generously sized bedrooms and a completely remodeled full-size bathroom, ensuring both comfort and convenience. Downstairs, discover a non-conforming bedroom, perfect for guests, along with a spacious bonus room, and a dedicated media room, enabling ample space for entertainment and relaxation. A 3/4 bathroom and a well-equipped laundry room, complete with a utility sink, provide practicality. Outside, the fully fenced backyard hosts a shaded patio, courtesy of multiple mature trees and additional storage is available with a convenient storage shed. Your new home has been meticulously well kept with a new roof and the AC recently serviced. Easily head North to Downtown or South to The Denver Tech Center by hopping on the nearby RTD light rail station or entering I-25 within 2 minutes of leaving your driveway. Cheer on the Pioneer lacrosse team at one of Denver University's home games or head to the beloved Wash park for volleyball, playgrounds, ponds, and pedestrian paths. Grab a bite to eat within walking distance at the Junction Food Hall where almost every type of cuisine and beverage is offered. This location is unbeatable, schedule your showing today!
Sold for $555,000
Zillow last checked:
Listing updated:
Bought with:
Thiago Fornazier, 100080351
8z Real Estate
Source: REcolorado as distributed by MLS GRID,MLS#: 8846465
Price history
| Date | Event | Price |
|---|---|---|
| 11/24/2025 | Sold | $555,000$261/sqft |
Source: Public Record Report a problem | ||
| 4/29/2025 | Sold | $555,000+0.9%$261/sqft |
Source:  REcolorado as distributed by MLS GRID #8846465 Report a problem REcolorado as distributed by MLS GRID #8846465 Report a problem | ||
| 4/15/2025 | Pending sale | $550,000$259/sqft |
Source: REcolorado as distributed by MLS GRID #8846465 Report a problem | ||
| 3/11/2025 | Price change | $550,000-4.3%$259/sqft |
Source: REcolorado as distributed by MLS GRID #8846465 Report a problem | ||
| 1/29/2025 | Listed for sale | $575,000+5.5%$270/sqft |
Source: REcolorado as distributed by MLS GRID #8846465 Report a problem | ||
| 10/6/2023 | Sold | $545,000+171.1%$256/sqft |
Source: Public Record Report a problem | ||
| 9/14/2010 | Sold | $201,000-5.2%$95/sqft |
Source: Public Record Report a problem | ||
| 7/12/2010 | Price change | $212,000-7.8%$100/sqft |
Source: RE/MAX Alliance #905570 Report a problem | ||
| 5/17/2010 | Listed for sale | $230,000+81.1%$108/sqft |
Source: RE/MAX Alliance #905570 Report a problem | ||
| 5/31/1996 | Sold | $127,000$60/sqft |
Source: Public Record Report a problem | ||


Get a cash offer in 3 minutes
Find out how much your home could sell for in as little as 3 minutes with a no-obligation cash offer.
Estimated market value
$547,600
