Discover exceptional style, comfort, and functionality in this stunning Hanford floor plan, currently under construction and scheduled for completion in October—just in time to move in before the holidays. Situated on a premium oversized corner homesite, this beautifully designed two-story residence offers 4 bedrooms, 3 full bathrooms, a versatile loft, and a spacious 2-car garage. From the moment you arrive, you'll be impressed by the home's striking contemporary exterior, enhanced by a brick paver driveway and walkway, impact-resistant windows and doors, and attractive architectural details that create outstanding curb appeal. The covered terrace with an extended brick paver patio provides the perfect outdoor space for entertaining guests or enjoying Florida's year-round sunshine. Inside, the thoughtfully designed open-concept layout seamlessly blends elegance and practicality. The expansive great room and separate family room offer multiple gathering spaces, ideal for both everyday living and special occasions. The heart of the home is the upgraded gourmet kitchen, featuring luxurious quartz countertops, a designer backsplash, undermount sink, abundant cabinetry, and an oversized walk-in pantry that provides exceptional storage. The spacious primary suite offers a private retreat, while Bedrooms 2 and 3 are connected by a convenient Jack-and-Jill bathroom, making it perfect for family living. A fourth bedroom and full bath provide flexibility for guests, a home office, or multi-generational living. Additional storage beneath the staircase helps keep the home organized and clutter-free. Premium finishes continue throughout the home, including quartz countertops and undermount sinks in all bathrooms, as well as beautiful wood flooring throughout the first floor, staircase, and loft area. The upstairs loft offers endless possibilities as a media room, playroom, fitness area, or additional living space. Combining modern design, high-end upgrades, impact-resistant construction, and an exceptional corner-lot location, this Hanford home delivers the perfect balance of luxury and everyday comfort. Don't miss the opportunity to make this beautiful new construction home yours and celebrate the holidays in a brand-new residence designed for today's lifestyle.
For sale
$612,118
4727 GAMBERO WAY, AVE MARIA, FL 34142
4beds
3,330sqft
Single Family Residence
Built in 2026
10,018 Square Feet Lot
$-- Zestimate®
$184/sqft
$163/mo HOA
What's special
- 91 days
- 70
- 4
Zillow last checked:
Listing updated:
Listed by:
Lorraine Sanchez 305-915-7646,
CC Realty Services LLC
Source: SWFLMLS,MLS#: 226022641 Originating MLS: Naples
Originating MLS: NaplesFacts & features
Interior
Bedrooms & bathrooms
- Bedrooms: 4
- Bathrooms: 3
- Full bathrooms: 3
Rooms
- Room types: Great Room, Loft, Open Porch/Lanai, 4 Bed
Bedroom
- Features: First Floor Bedroom
Dining room
- Features: Breakfast Bar, Dining - Living, Eat-in Kitchen
Kitchen
- Features: Pantry
Heating
- Central
Cooling
- Central Air
Appliances
- Included: Dishwasher, Disposal, Dryer, Microwave, Range, Refrigerator/Icemaker, Self Cleaning Oven, Washer
- Laundry: Inside
Features
- Pantry, Volume Ceiling, Walk-In Closet(s), Great Room, Laundry in Residence, Loft, Open Porch/Lanai
- Flooring: Carpet, Wood
- Doors: Impact Resistant Doors
- Windows: Impact Resistant Windows
- Has fireplace: No
Interior area
- Total structure area: 3,959
- Total interior livable area: 3,330 sqft
Property
Parking
- Total spaces: 4
- Parking features: Driveway, Attached, Attached Carport
- Attached garage spaces: 2
- Carport spaces: 2
- Covered spaces: 4
- Has uncovered spaces: Yes
Features
- Levels: Two
- Stories: 2
- Patio & porch: Patio, Open Porch/Lanai
- Pool features: Community
- Has view: Yes
- Waterfront features: None
Lot
- Size: 10,018 Square Feet
- Features: Corner Lot, Oversize
Details
- Parcel number: 56530052226
Construction
Type & style
- Home type: SingleFamily
- Property subtype: Single Family Residence
Materials
- Block, Stucco
- Foundation: Concrete Block
- Roof: Tile
Condition
- New construction: No
- Year built: 2026
Utilities & green energy
- Water: Central
Community & HOA
Community
- Features: Clubhouse, Park, Pool, Dog Park, Fitness Center, Non-Gated
- Subdivision: MAPLE RIDGE
HOA
- Has HOA: Yes
- Amenities included: Barbecue, Bike And Jog Path, Billiard Room, Clubhouse, Park, Pool, Community Room, Dog Park, Fitness Center, Pickleball, Play Area, See Remarks, Shopping
- HOA fee: $1,956 annually
Location
- Region: Maria
Financial & listing details
- Price per square foot: $184/sqft
- Annual tax amount: $9,745
- Date on market: 6/10/2026
- Lease term: Buyer Finance/Cash,FHA,None/Other
- Road surface type: Paved
Estimated market value
Not available
Estimated sales range
Not available
Not available
Price history
| Date | Event | Price |
|---|---|---|
| 6/10/2026 | Listed for sale | $612,118$184/sqft |
Source:  SWFLMLS #226022641 Report a problem SWFLMLS #226022641 Report a problem | ||
Public tax history
Tax history is unavailable.
Monthly payment
Est. payment
Payment breakdown
Explore the cost of this home by adjusting the details. Changes won't be saved.Climate risks
Neighborhood: 34142
Nearby schools
Schools provided by the listing agent
- Elementary: ESTATES
- Middle: CORKSCREW
- High: PALMETTO RIDGE
Source: SWFLMLS. This data may not be complete. We recommend contacting the local school district to confirm school assignments for this home.

Similar homes
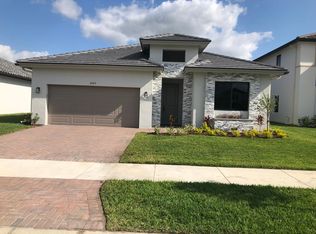
- $699,0004 bd4 ba3.5k sqft4816 GAMBERO WAY, AVE MARIA, FL 34142New Construction

 SWFLMLS
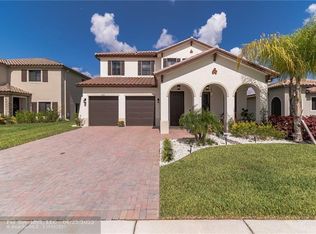
 - $550,0004 bd3 ba3.3k sqft4948 Gambero WAY, AVE MARIA, FL 34142For Sale
 MLS ID #226029067, Angel Rivera, PA, John R Wood Properties. SWFLMLS
 - $749,9004 bd4 ba3.1k sqft4822 Frattina ST, AVE MARIA, FL 34142For Sale
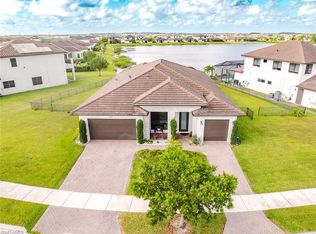 MLS ID #226018764, Kelli Zane, ND Realty. SWFLMLS
 - $600,0003 bd3 ba2.4k sqft5874 Champion LN, AVE MARIA, FL 34142For Sale
 MLS ID #226021194, Sara Callahan, Realty One Group MVP. SWFLMLS
 - $515,0003 bd3 ba2k sqft4881 Gambero WAY, IMMOKALEE, FL 34142For SaleMLS ID #226025116, Cristina Garcia, Coldwell Banker Realty. SWFLMLS
- $767,9004 bd3 ba2.8k sqft5527 Ferrari AVE, AVE MARIA, FL 34142For SaleMLS ID #226027639, Jen Wolf, ND Realty. SWFLMLS
- $479,9003 bd3 ba2.3k sqft5026 Florence DR, AVE MARIA, FL 34142For SaleMLS ID #226023191, Elaine Pearce, PA, Exp Realty LLC. SWFLMLS
- $528,9503 bd3 ba1.7k sqftMaple Ridge, Immokalee, FL 34142For Sale
 MLS ID #A12017271, Devana Johnson, Coldwell Banker Realty. MIAMI
 - $560,0003 bd3 ba2.4k sqft5824 Plymouth PL, AVE MARIA, FL 34142For SaleMLS ID #226023014, Sara Callahan, Realty One Group MVP. SWFLMLS
- $780,0005 bd5 ba4k sqftMaple Ridge At Ave Maria, Immokalee, FL 34142For SaleMLS ID #A12075160, Alexia Suarez PA, My Realty Group, LLC.. MIAMI
- $539,0003 bd3 ba2k sqft5255 Karlia DR, AVE MARIA, FL 34142For SaleMLS ID #226019863, Michael Zimmerman, Downing Frye Realty Inc.. SWFLMLS
- $447,3293 bd3 ba1.7k sqft4557 SOPHIA DR, AVE MARIA, FL 34142New ConstructionSWFLMLS
- $659,9002 bd3 ba1.8k sqft5861 Sunningdale ST, AVE MARIA, FL 34142For SaleMLS ID #226016181, Susan Eckstein, ND Realty. SWFLMLS
- $500,0002 bd2 ba1.9k sqft6244 Victory DR, AVE MARIA, FL 34142For SaleMLS ID #226031310, Sara Callahan, Realty One Group MVP. SWFLMLS
- $462,8154 bd3 ba2k sqft5791 AGOSTINO WAY, AVE MARIA, FL 34142New ConstructionSWFLMLS
- $559,9002 bd2 ba1.9k sqft6229 Harmony DR, AVE MARIA, FL 34142For SaleMLS ID #226027443, Holly Trapani, LLC, ND Realty. SWFLMLS
- $775,0003 bd3 ba2.3k sqft5531 Whistling Straights CT, AVE MARIA, FL 34142For SaleMLS ID #226030957, Angela D Guillette, EXP Realty LLC. SWFLMLS
- $779,0003 bd3 ba2.6k sqft5862 Champion LN, AVE MARIA, FL 34142For SaleMLS ID #226007862, Sara Callahan, Realty One Group MVP. SWFLMLS
- $889,0004 bd3 ba2.7k sqft5519 Whistling Straights CT, AVE MARIA, FL 34142For SaleMLS ID #226006597, Lynn Bower, PA, John R Wood Properties. SWFLMLS
- $724,9003 bd3 ba2.1k sqft5968 Gala DR, AVE MARIA, FL 34142For SaleMLS ID #226027976, MATTHEW Byrne, John R Wood Properties. SWFLMLS
