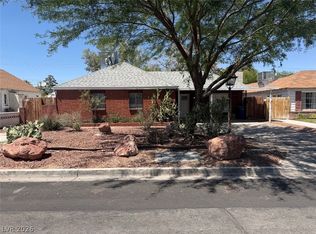
Built in 2016, this tastefully appointed two-story home features new interior paint, new appliances, tile and laminate flooring throughout, and a modern light gray color palette. The open and spacious floor plan is filled with natural light, creating a comfortable flow for both everyday living and entertaining.
The gorgeous, spacious kitchen is the heart of the home, featuring shaker-style cabinetry, granite countertops, abundant cabinet and counter space, and an open layout that overlooks the living and dining areasperfect for entertaining family and friends.
A bedroom and full bathroom on the main level provide the ideal setup for guests, multi-generational living, or a home office. Upstairs, you'll find a spacious loft, generously sized secondary bedrooms, and a large primary suite complete with a soaking tub, separate shower, dual sinks, and an oversized walk-in closet.Large oversize and low maintenance backyard.
Conveniently located just minutes from the Las Vegas Strip, major freeways, parks, shopping, dining, and entertainment, this move-in-ready home offers comfort and convenience.
House for rent
$3,195/moFees may apply
4727 High Anchor St, Las Vegas, NV 89121
5beds
2,649sqft
Price may not include required fees and charges. Learn more|
Single family residence
Available now
Cats, small dogs OK
In unit laundry
What's special
Shaker-style cabinetryDual sinksLarge primary suiteGenerously sized secondary bedroomsFilled with natural lightGorgeous spacious kitchenSeparate shower
- 35 days |
- -- |
- -- |
Zillow last checked:
Listing updated:
Travel times

Let’s turn your rent into credit progress
Build credit history with every on-time payment and get credit for the payment you’re already making.
Facts & features
Interior
Bedrooms & bathrooms
- Bedrooms: 5
- Bathrooms: 3
- Full bathrooms: 3
Appliances
- Included: Refrigerator, dryer, washer
- Laundry: In Unit
Features
- Walk In Closet
Interior area
- Total interior livable area: 2,649 sqft
Property
Parking
- Details: Contact manager
Features
- Exterior features: Reverse Osmosis, Walk In Closet, water softener
Details
- Parcel number: 16119414004
Construction
Type & style
- Home type: SingleFamily
- Property subtype: Single Family Residence
Community & HOA
Location
- Region: Las Vegas
Financial & listing details
- Lease term: Contact For Details
Nearby apartments for rent


Price history
| Date | Event | Price |
|---|---|---|
| 7/30/2026 | Listed for rent | $3,195$1/sqft |
Source: Zillow Rentals Report a problem | ||
| 1/11/2019 | Sold | $347,500-2.1%$131/sqft |
Source:  LVR #2021958 Report a problem LVR #2021958 Report a problem | ||
| 11/26/2018 | Pending sale | $355,000$134/sqft |
Source: Realty ONE Group, Inc #2021958 Report a problem | ||
| 10/25/2018 | Price change | $355,000-6.6%$134/sqft |
Source: Realty ONE Group, Inc #2021958 Report a problem | ||
| 9/23/2018 | Price change | $380,000-5%$143/sqft |
Source: Realty ONE Group, Inc #2021958 Report a problem | ||
| 8/16/2018 | Listed for sale | $400,000+26.2%$151/sqft |
Source: Realty ONE Group, Inc #2021958 Report a problem | ||
| 11/14/2016 | Sold | $316,990$120/sqft |
Source: Public Record Report a problem | ||
Neighborhood: Paradise
Nearby schools
GreatSchools rating
- 3/10George E Harris Elementary SchoolGrades: PK-5Distance: 1.4 mi
- 4/10C W Woodbury Middle SchoolGrades: 6-8Distance: 0.6 mi
- 2/10Chaparral High SchoolGrades: 9-12Distance: 1.4 mi