Skip main navigation
Sold for $1,210,000
  • $1,210,000

    4727 Horse Trader Pl, Monument, CO 80132

    5beds
    4,560sqft
    Single Family Residence
    Built in 2023
    0.35 Acres Lot
    $1,209,500 Zestimate®
    $265/sqft
    $4,603 Estimated rent

    Home value

    $1,209,500

    $1.15M - $1.27M

    $4,603/mo

    Zestimate® history
    Loading
    Loading...

    Owner options

    List your home for rent

    $4,603/mo

    Rent Zestimate®

    Find your next renter with Zillow Rental Manager. Plus, with online applications, you can quickly screen prospective tenants – for free.

    Learn more

    $4,603/mo

    Rent Zestimate®

    Refinance and save

    $7,767/mo

    Est. payment

    Refinancing to a lower rate could help reduce your monthly payments and save thousands over the life of the loan.

    See today's rates

    $7,767/mo

    Est. payment

    Explore your selling options

    Work with a Zillow partner agent

    Leverage their expertise and Zillow's premium Showcase listings to get your home seen by more buyers.

    Get started

    List with your own agent

    Get your home in front of millions of buyers by listing it on Zillow.

    Learn how to do it

    Sell it yourself

    Take full control of how buyers see your home on Zillow by listing For Sale by Owner (FSBO).

    List your home

    What's special

    Full-sized playgroundPrivacy fencingLuxury finishesTop-tier modern finishesIlluminated trees and pathwaysThoughtful design throughoutModern fire pit
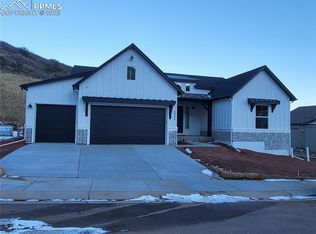
    Step into elevated yet relaxed mountain luxury in the highly sought-after West Valley of Forest Lakes, one of Monument’s premier communities. This 2023 Ashton model, a former Parade of Homes winner, sits on one of the best lots in the neighborhood, offering sweeping mountain views from every window and backing to the beauty of Pike National Forest. Situated on approximately 1/3 acre, the property features a rare flat backyard ideal for entertaining and play. This 5-bedroom, 5-bath former model home showcases top-tier modern finishes and thoughtful design throughout. The chef’s kitchen features a custom waterfall quartz island, quartz countertops, and a full JennAir appliance suite including a gas range, microwave, refrigerator, and wine cellar. The open-concept layout flows seamlessly to a covered deck with access from both the kitchen and living room, while the walkout basement extends indoor-outdoor living to the backyard. The primary suite offers a spa-inspired retreat with dual shower heads, rain shower, soaking tub with tub filler, and luxury finishes. Automated blinds throughout the home provide effortless comfort and light control. Outdoor living is exceptional with professionally designed landscaping, a built-out patio, modern fire pit, artificial turf, gas line for a future outdoor kitchen, privacy fencing, hot tub pre-wire, illuminated trees and pathways, and a full-sized playground. An enlarged, extended three-car garage provides ample space for storage or a workshop. Located in the award-winning Lewis-Palmer School District 38, this home offers serene mountain living just minutes from I-25, providing quick access to both Denver and Colorado Springs. A true crown jewel.

    Zillow last checked:

    Listing updated:

    Listed by:

    Aimee Fletcher CLHMS GRI 719-425-4114,

    Exp Realty LLC

    Bought with:

    Brian Boals

    RE/MAX Real Estate Group LLC

    Source: elevateMLS,MLS#: 5362416MLS Logo

    Facts & features

    Interior

    Bedrooms & bathrooms
    • Bedrooms: 5
    • Bathrooms: 5
    • Full bathrooms: 2
    • 3/4 bathrooms: 2
    • 1/2 bathrooms: 1
    Other
    • Level: Main
    • Area: 280 Square Feet
    • Dimensions: 14 x 20
    Heating
    • Forced Air, Natural Gas
    Cooling
    • Ceiling Fan(s), Central Air
    Appliances
    • Included: Dishwasher, Disposal, Double Oven, Gas in Kitchen, Microwave, Oven, Range, Refrigerator
    • Laundry: Electric Hook-up, Main Level
    Features
    • 5-Pc Bath, 9Ft + Ceilings, Great Room, Vaulted Ceiling(s), Breakfast Bar, High Speed Internet, Pantry, Secondary Suite w/in Home, Wet Bar
    • Flooring: Carpet, Tile, Wood Laminate
    • Windows: Window Coverings
    • Basement: Full,Partially Finished
    • Number of fireplaces: 1
    • Fireplace features: Gas, One
    Interior area
    • Total structure area: 4,560
    • Total interior livable area: 4,560 sqft
    • Finished area above ground: 2,280
    • Finished area below ground: 2,280

    Property

    Parking
    • Total spaces: 3
    • Parking features: Attached, Garage Door Opener, Concrete Driveway
    • Attached garage spaces: 3
    Features
    • Patio & porch: Covered
    • Fencing: Back Yard
    Lot
    • Size: 0.35 Acres
    • Features: Cul-De-Sac, Hiking Trail, Near Fire Station, Near Hospital, Near Park, Near Schools, Near Shopping Center, HOA Required $, Landscaped

    Construction

    Type & style
    • Home type: SingleFamily
    • Architectural style: Ranch
    • Property subtype: Single Family Residence
    Materials
    • Stone, Stucco, Frame
    • Roof: Composite Shingle
    Condition
    • Existing Home
    • New construction: No
    • Year built: 2023
    Details
    • Builder model: Ashton
    • Builder name: Classic Homes

    Utilities & green energy

    • Water: Municipal
    • Utilities for property: Cable Available, Electricity Connected, Natural Gas Connected

    Community & HOA

    HOA
    • Has HOA: Yes
    • Services included: Covenant Enforcement, Management, Snow Removal, Trash Removal
    • HOA fee: $450 annually
    Location
    • Region: Monument

    Financial & listing details

    • Price per square foot: $265/sqft
    • Annual tax amount: $8,123
    • Date on market: 1/31/2026
    • Listing terms: Cash,Conventional,VA Loan
    • Electric utility on property: Yes

    Price history

    DateEventPrice
    5/13/2026Sold$1,210,000+0.8%$265/sqft
    Source: elevateMLS #5362416 Report a problem
    4/17/2026Contingent$1,199,900$263/sqft
    Source: eXp Realty #5362416 Report a problem
    4/17/2026Pending sale$1,199,900$263/sqft
    Source: eXp Realty #6877391 Report a problem
    4/16/2026Price change$1,199,900-5.9%$263/sqft
    Source: elevateMLS #5362416 Report a problem
    4/1/2026Listed for sale$1,275,000$280/sqft
    Source: elevateMLS #5362416 Report a problem
    3/31/2026Contingent$1,275,000$280/sqft
    Source: eXp Realty #5362416 Report a problem
    3/31/2026Pending sale$1,275,000$280/sqft
    Source: eXp Realty #6877391 Report a problem
    3/24/2026Price change$1,275,000-5.6%$280/sqft
    Source: elevateMLS #5362416 Report a problem
    2/26/2026Price change$1,349,999-4.9%$296/sqft
    Source: REcolorado as distributed by MLS GRID #6877391 Report a problem
    2/19/2026Price change$1,419,900-1.7%$311/sqft
    Source: elevateMLS #5362416 Report a problem
    1/31/2026Listed for sale$1,444,900$317/sqft
    Source: elevateMLS #5362416 Report a problem

    Public tax history

    Tax history is unavailable.

    Neighborhood: 80132

    Nearby schools

    GreatSchools rating
    Schools provided by the listing agent
    • Elementary: Bear Creek
    • Middle: Lewis Palmer
    • High: Lewis Palmer
    • District: Lewis-Palmer-38

    Source: elevateMLS. This data may not be complete. We recommend contacting the local school district to confirm school assignments for this home.

    Get a cash offer in 3 minutes
    Find out how much your home could sell for in as little as 3 minutes with a no-obligation cash offer.
    Estimated market value
    $1,209,500
    Get a cash offer in 3 minutes
    Find out how much your home could sell for in as little as 3 minutes with a no-obligation cash offer.
    Estimated market value
    $1,209,500