Skip main navigation
Pending
  • $235,000

    4727 Lonestone Cir, Katy, TX 77449

    4beds
    1,752sqft
    : 
    $1,814/mo
    Get pre-qualified
    Single Family Residence
    Built in 2004
    4,726 Square Feet Lot
    $233,600 Zestimate®
    $134/sqft
    $57/mo HOA

    What's special

    Spacious floor planSeparate dining roomOpen kitchenSingle-story homeGenerous counter spaceDesirable corner lotAmple cabinetry for storage
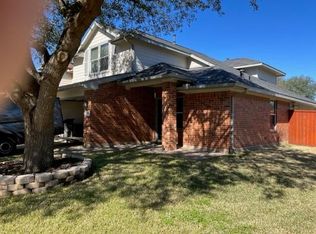
    Welcome home to 4727 Lonestone Cir in Katy! This single-story home is situated on a desirable corner lot and offers a functional layout with 4 bedrooms and 2 full bathrooms. The open kitchen provides plenty of room to cook and gather, featuring generous counter space and ample cabinetry for storage. It flows seamlessly into the separate dining room, creating a comfortable space for everyday meals and entertaining. The spacious floor plan offers flexibility for a variety of lifestyles and is ready for your personal touch. Step outside to an easy-to-maintain backyard with room to relax, play, or personalize. The backyard also features a BBQ grill with a dedicated natural gas line, making outdoor cooking and entertaining even more convenient. With its convenient Katy location and plenty of potential to make it your own, this home is ready for its next chapter. Priced below market value and ready for your vision!
    38 days
    1,119
    84

    Zillow last checked:

    Listing updated:

    Listed by:

    Andrea Ruiz TREC #0727837 713-201-9251,

    Real Broker, LLC,

    Katelyn Day TREC #0663685 832-317-6006,

    Real Broker, LLC

    Source: HAR,MLS#: 27615937MLS Logo

      Facts & features

      Interior

      Bedrooms & bathrooms
      • Bedrooms: 4
      • Bathrooms: 2
      • Full bathrooms: 2
      Rooms
      • Room types: Utility Room
      Primary bedroom
      • Level: First
      • Area: 204.27
      • Dimensions: 13'3" x 15'5"
      Bedroom
      • Level: First
      • Area: 127.26
      • Dimensions: 9'11" x 12'10"
      Bedroom
      • Level: First
      • Area: 132.22
      • Dimensions: 13'4" x 9'11"
      Bedroom
      • Level: First
      • Area: 138.13
      • Dimensions: 12'9" x 10'10"
      Dining room
      • Level: First
      • Area: 147.5
      • Dimensions: 14'9" x 10'
      Kitchen
      • Level: First
      • Dimensions: 13'8" × 18'5"
      Living room
      • Level: First
      • Area: 256.9
      • Dimensions: 14'9" x 17'5"
      Utility room
      • Level: First
      • Area: 37.38
      • Dimensions: 5'9" x 6'6"
      Heating
      • Natural Gas
      Cooling
      • Ceiling Fan(s), Electric
      Appliances
      • Included: Disposal, Gas Oven, Microwave, Gas Range, Dishwasher
      • Laundry: Electric Dryer Hookup, Washer Hookup
      Features
      • All Bedrooms Down, Primary Bed - 1st Floor
      • Flooring: Tile, Wood
      Interior area
      • Total structure area: 1,752
      • Total interior livable area: 1,752 sqft

      Property

      Parking
      • Total spaces: 2
      • Parking features: Attached
      • Attached garage spaces: 2
      Features
      • Stories: 1
      • Patio & porch: Patio/Deck
      • Fencing: Back Yard,Full
      Lot
      • Size: 4,726 Square Feet
      • Features: Back Yard, Subdivided, 0 Up To 1/4 Acre
      Details
      • Parcel number: 1252690030004

      Construction

      Type & style
      • Home type: SingleFamily
      • Architectural style: Traditional
      • Property subtype: Single Family Residence
      Materials
      • Brick
      • Foundation: Slab
      • Roof: Composition
      Condition
      • New construction: No
      • Year built: 2004

      Utilities & green energy

      • Water: Water District

      Community & HOA

      Community
      • Subdivision: Windstone Colony Sec 07
      HOA
      • Has HOA: Yes
      • HOA fee: $685 annually
      Location
      • Region: Katy

      Financial & listing details

      • Price per square foot: $134/sqft
      • Tax assessed value: $253,736
      • Annual tax amount: $6,383
      • Date on market: 7/30/2026
      • Listing terms: Cash,Conventional,FHA,VA Loan

        Estimated market value

        $233,600

        $222,000 - $245,000

        $1,956/mo

        Price history

        DateEventPrice
        8/24/2026Pending sale$235,000$134/sqft
        Source: HAR #27615937 Report a problem
        8/17/2026Listed for sale$235,000$134/sqft
        Source: HAR #27615937 Report a problem
        8/17/2026Pending sale$235,000$134/sqft
        Source: HAR #27615937 Report a problem
        8/11/2026Listed for sale$235,000$134/sqft
        Source: HAR #27615937 Report a problem
        8/7/2026Pending sale$235,000$134/sqft
        Source: HAR #27615937 Report a problem
        7/30/2026Listed for sale$235,000+123.8%$134/sqft
        Source: HAR #27615937 Report a problem
        4/26/2012Sold--
        Source: Agent Provided Report a problem
        3/8/2012Listed for sale$105,000$60/sqft
        Source: Keller Williams Premier Realty #93010109 Report a problem

        Public tax history

        YearProperty taxesTax assessment
        2025$1,613 +3.9%$253,736 +1.3%
        2024$1,552 +20.2%$250,442 -5.1%
        2023$1,291 +7.8%$263,983 +10.5%
        2022$1,198 $238,965 +27.5%
        2021-- $187,488 +9.2%
        2020$1,107 +2.5%$171,757 +4.2%
        2019$1,080 -72.6%$164,893 +2.4%
        2018$3,945 $160,950
        2017$3,945 -5.6%$160,950 +7.6%
        2016$4,180 +2.1%$149,544 +5.8%
        2015$4,094 $141,410 +13.1%
        2014$4,094 $125,046 +22.8%
        2013-- $101,807 +16.2%
        2012-- $87,604
        2011-- $87,604
        2010-- $87,604
        2009-- $87,604 -20.4%
        2008-- $110,030
        2007-- $110,030 +1.3%
        2006-- $108,633
        2005-- --
        Find assessor info on the county website

        Monthly payment

        Est. payment

        Payment breakdown

        Explore the cost of this home by adjusting the details. Changes won't be saved.
        All calculations are estimates and provided by Zillow, Inc. for informational purposes only. Actual amounts may vary.
        HOA fees may include property taxes on listings classified as Co-Ops. Contact the listing agent and/or owner for fee details.
        See how much you could borrow to make a competitive offer.

        Climate risks

        Neighborhood: 77449

        Getting around

        3 / 100
        Car-Dependent
        28 / 100
        Somewhat Bikeable

        Nearby schools

        GreatSchools rating
        Schools provided by the listing agent
        • Elementary: Sheridan Elementary School (Cypress-Fairbanks)
        • Middle: Thornton Middle School (Cy-Fair)
        • High: Cypress Lakes High School

        Source: HAR. This data may not be complete. We recommend contacting the local school district to confirm school assignments for this home.

        A local agent can set up tours, give advice and negotiate with sellers.

        Browse local experts