Welcome to 4727 Lucca Drive in the desirable Renaissance neighborhood of southwest Longmont. Situated on a corner lot in a quiet cul de sac, this beautifully maintained two-story home offers 3 bedrooms, 3 bathrooms, and 2,229 finished square feet above grade, plus a 504 square foot unfinished basement ready for future expansion.
Built in 2003, this home features an open-concept layout designed for comfortable Colorado living. The main level includes a spacious living area with a cozy family room fireplace, a dedicated den or flex space, convenient main-floor laundry, and a half bath. The kitchen offers Corian countertops, a center island, pantry, eat-in dining space, and ample cabinetry, along with a full appliance package including range, oven, microwave, dishwasher, refrigerator, washer, and dryer.
Upstairs, all three bedrooms are thoughtfully positioned for privacy. The primary suite serves as a relaxing retreat with a five-piece bath featuring dual vanities, soaking tub, and separate shower. Two additional bedrooms, a full bath, and a versatile loft area provide flexible living options for guests, work-from-home needs, or additional lounge space.
The unfinished basement provides valuable storage or the opportunity to customize additional living space, home gym, or media room. The attached two-car garage adds everyday convenience.
Enjoy outdoor living with a patio and included pergola, perfect for relaxing or entertaining. The fully fenced yard enhances privacy while maintaining manageable outdoor space.
Located within the highly regarded St. Vrain Valley RE-1J School District and just minutes from local parks, shopping, dining, and commuter routes to Boulder and Denver, this southwest Longmont home delivers location, layout, and long-term potential in one complete package.
*pergola included.
*Primary bedroom set and loft couch available for separate purchase
Sold for $685,000
$685,000
4727 Lucca Drive, Longmont, CO 80503
3beds
2,733sqft
Single Family Residence
Built in 2003
6,374 Square Feet Lot
$682,800 Zestimate®
$251/sqft
$3,408 Estimated rent
Home value
$682,800
$635,000 - $731,000
$3,408/mo
Zestimate® history
Owner options
List your home for rent
$3,408/mo
Rent Zestimate®
Find your next renter with Zillow Rental Manager. Plus, with online applications, you can quickly screen prospective tenants – for free.
$3,408/mo
Rent Zestimate®
Refinance and save
$4,187/mo
Est. payment
Refinancing to a lower rate could help reduce your monthly payments and save thousands over the life of the loan.
$4,187/mo
Est. payment
Explore your selling options
Work with a Zillow partner agent
Leverage their expertise and Zillow's premium Showcase listings to get your home seen by more buyers.
Get startedList with your own agent
Get your home in front of millions of buyers by listing it on Zillow.
Learn how to do itSell it yourself
Take full control of how buyers see your home on Zillow by listing For Sale by Owner (FSBO).
List your homeWhat's special
Cozy family room fireplaceFully fenced yardCorner lotVersatile loft areaManageable outdoor spaceFull appliance packageSoaking tub
Zillow last checked:
Listing updated:
Listed by:
Brianna Felz 303-579-1131 bree.sellstate@gmail.com,
Sellstate Altitude Property Group,
Felz Team 303-579-0666,
Sellstate Altitude Property Group
Bought with:
Julia Mohseni, 100094651
Homestead Real Estate, LLC
Source: REcolorado as distributed by MLS GRID,MLS#: 4972179
Facts & features
Interior
Bedrooms & bathrooms
- Bedrooms: 3
- Bathrooms: 3
- Full bathrooms: 2
- 1/2 bathrooms: 1
- Main level bathrooms: 1
Bedroom
- Level: Upper
Bedroom
- Level: Upper
Bedroom
- Features: Primary Suite
- Level: Upper
Bathroom
- Level: Main
Bathroom
- Description: 5-Piece Bath
- Features: Primary Suite
- Level: Upper
Bathroom
- Level: Upper
Den
- Description: ?????
Laundry
- Level: Main
Heating
- Forced Air
Cooling
- Central Air
Appliances
- Included: Dishwasher, Disposal, Dryer, Microwave, Oven, Range, Refrigerator, Washer
Features
- Corian Counters, Eat-in Kitchen, Five Piece Bath, Kitchen Island, Pantry
- Flooring: Carpet, Laminate, Vinyl
- Basement: Unfinished
- Number of fireplaces: 1
- Fireplace features: Family Room
Interior area
- Total structure area: 2,733
- Total interior livable area: 2,733 sqft
- Finished area above ground: 2,229
- Finished area below ground: 0
Property
Parking
- Total spaces: 2
- Parking features: Garage - Attached
- Attached garage spaces: 2
Features
- Levels: Two
- Stories: 2
- Patio & porch: Front Porch, Patio
- Fencing: Full
Lot
- Size: 6,374 Square Feet
- Features: Corner Lot, Cul-De-Sac
Details
- Parcel number: R0501721
- Special conditions: Standard
Construction
Type & style
- Home type: SingleFamily
- Property subtype: Single Family Residence
Materials
- Frame
- Roof: Composition
Condition
- Year built: 2003
Utilities & green energy
- Sewer: Public Sewer
- Water: Public
- Utilities for property: Electricity Connected, Natural Gas Connected
Community & HOA
Community
- Security: Video Doorbell
- Subdivision: Renaissance Flg 3
HOA
- Has HOA: Yes
- HOA fee: $246 quarterly
- HOA name: Boom Property Management
- HOA phone: 303-402-6900
Location
- Region: Longmont
Financial & listing details
- Price per square foot: $251/sqft
- Tax assessed value: $736,100
- Annual tax amount: $4,830
- Date on market: 2/27/2026
- Listing terms: Cash,Conventional,FHA,VA Loan
- Exclusions: Sellers Personal Property & Staging Items
- Ownership: Individual
- Electric utility on property: Yes
- Road surface type: Paved
Price history
| Date | Event | Price |
|---|---|---|
| 4/28/2026 | Sold | $685,000-2%$251/sqft |
Source:  REcolorado as distributed by MLS GRID #4972179 Report a problem REcolorado as distributed by MLS GRID #4972179 Report a problem | ||
| 4/11/2026 | Pending sale | $699,000$256/sqft |
Source: REcolorado as distributed by MLS GRID #4972179 Report a problem | ||
| 3/16/2026 | Price change | $699,000-1.5%$256/sqft |
Source: REcolorado as distributed by MLS GRID #4972179 Report a problem | ||
| 2/28/2026 | Listed for sale | $710,000+36%$260/sqft |
Source: REcolorado as distributed by MLS GRID #4972179 Report a problem | ||
| 11/13/2020 | Sold | $522,000+0.4%$191/sqft |
Source:  IRES as distributed by MLS GRID #925913 Report a problem IRES as distributed by MLS GRID #925913 Report a problem | ||
| 10/14/2020 | Pending sale | $520,000$190/sqft |
Source: RE/MAX Alliance-Greeley #925913 Report a problem | ||
| 10/6/2020 | Listed for sale | $520,000+94.9%$190/sqft |
Source: RE/MAX Alliance-Greeley #925913 Report a problem | ||
| 12/31/2003 | Sold | $266,776$98/sqft |
Source: Public Record Report a problem | ||
Public tax history
| Year | Property taxes | Tax assessment |
|---|---|---|
| 2025 | $4,275 +1.4% | $46,007 -4.9% |
| 2024 | $4,216 +19% | $48,375 -1% |
| 2023 | $3,543 -1.3% | $48,843 +36.4% |
| 2022 | $3,589 +0.7% | $35,799 -2.8% |
| 2021 | $3,565 | $36,830 +0.4% |
| 2020 | $3,565 +23.9% | $36,701 |
| 2019 | $2,877 | $36,701 +21.2% |
| 2018 | $2,877 | $30,290 -9.5% |
| 2017 | $2,877 +4% | $33,488 +15.7% |
| 2016 | $2,766 +4.9% | $28,934 +19.9% |
| 2015 | $2,636 +17% | $24,127 |
| 2014 | $2,254 +2.4% | $24,127 |
| 2013 | $2,200 +6.8% | $24,127 +1.7% |
| 2012 | $2,060 -3% | $23,721 |
| 2011 | $2,125 +1.8% | -- |
| 2010 | $2,086 +4.9% | $24,680 |
| 2009 | $1,988 +11.4% | $24,680 -4.5% |
| 2008 | $1,786 +4.6% | $25,850 |
| 2007 | $1,706 -4.2% | $25,850 +5.8% |
| 2006 | $1,781 -6.8% | $24,430 |
| 2005 | $1,911 +26.5% | $24,430 -6.9% |
| 2004 | $1,510 | $26,240 |
Find assessor info on the county website
Neighborhood: 80503
Nearby homes
- $647,9004 bd4 ba2k sqft4731 Lucca Dr, Longmont, CO 80503Off Market

- $643,9003 bd3 ba2.2k sqft4735 Lucca Dr, Longmont, CO 80503Off Market
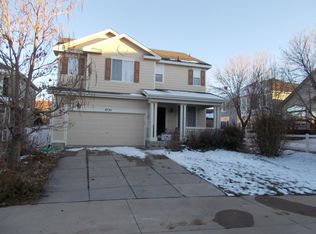
- $616,3003 bd2 ba2.3k sqft4801 Lucca Dr, Longmont, CO 80503Off Market
- $634,4003 bd2 ba2.7k sqft4723 Lucca Dr, Longmont, CO 80503Off Market
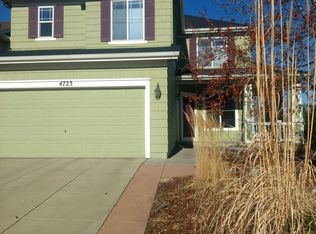
- $614,3003 bd2 ba1.6k sqft4719 Lucca Dr, Longmont, CO 80503Off Market
- $606,3003 bd3 ba2.1k sqft4715 Lucca Dr, Longmont, CO 80503Off Market
- $567,3003 bd2 ba2.1k sqft4805 Lucca Dr, Longmont, CO 80503Off Market
- $651,3004 bd3 ba2.3k sqft4746 Portofino Dr, Longmont, CO 80503Off Market
Nearby schools
GreatSchools rating
- 7/10Eagle Crest Elementary SchoolGrades: PK-5Distance: 0.2 mi
- 9/10Altona Middle SchoolGrades: 6-8Distance: 0.2 mi
- 8/10Silver Creek High SchoolGrades: 9-12Distance: 0.6 mi
Schools provided by the listing agent
- Elementary: Eagle Crest
- Middle: Altona
- High: Silver Creek
- District: St. Vrain Valley RE-1J
Source: REcolorado as distributed by MLS GRID. This data may not be complete. We recommend contacting the local school district to confirm school assignments for this home.
Get a cash offer in 3 minutes
Find out how much your home could sell for in as little as 3 minutes with a no-obligation cash offer.
Estimated market value
$682,800
Get a cash offer in 3 minutes
Find out how much your home could sell for in as little as 3 minutes with a no-obligation cash offer.
Estimated market value
$682,800
- Colorado
- Boulder County
- Longmont
- 80503
- 4727 Lucca Drive
Nearby cities
Nearby neighborhoods
Nearby zip codes
Other Longmont Topics
