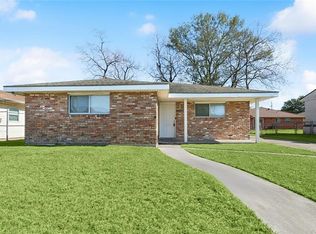
Fantastic opportunity to expand your rental portfolio (tenant in place at $1500/month) OR make this charming home your own! *THIS HOME QUALIFIES FOR UP TO 100% FINANCING WITH NO PMI, AND UP TO $6000 IN GRANT FUNDS ASSITANCE through preferred lender program for owner-ocupants* This spacious NOLA Cottage is perfect for investors looking to expand their portfolios OR first-time buyers/downsizers. Offering 3 bedrooms and 2 full bathrooms, this home features wood look vinyl plank flooring and tile floors throughout. FABULOUS covered front porch ushers you into the open floor plan main living. Spacious living room with ample natural light. Dining room opens to galley kitchen complete with white cabinets, tile counter tops, black oven with range and refrigerator. Generous bedrooms with ample storage throughout! Bathrooms feature deep soaking tubs and custom tile showers. Oversized laundry room offers additional storage options and side yard access. Ample off-street parking. Huge yard.
No flood insurance required - but current policy of $740/yr can be assumed. Currently tenant occupied at $1500/month. Just mins to everything the city has to offer. A MUST SEE! Make it yours today!
Active
Price cut: $10K (6/16)
$150,000
4727 Lurline St, New Orleans, LA 70127
3beds
1,144sqft
:
Get pre-qualified$1,026/mo
Single Family Residence
Built in 2018
6,242 Square Feet Lot
$147,800 Zestimate®
$131/sqft
$-- HOA
What's special
Huge yardSpacious nola cottageAmple off-street parkingSide yard accessWhite cabinetsTile counter topsTile floors throughout
- 157 days |
- 127 |
- 13 |
Zillow last checked:
Listing updated:
Listed by:
Ashley Callahan 985-705-5160,
1 Percent Lists Gulf South 985-778-1043
Source: GSREIN,MLS#: 2542745
Facts & features
Interior
Bedrooms & bathrooms
- Bedrooms: 3
- Bathrooms: 2
- Full bathrooms: 2
Primary bedroom
- Level: Lower
- Dimensions: 14.1 x 13.1
Bedroom
- Level: Lower
- Dimensions: 12.2 x 10.7
Bedroom
- Level: Lower
- Dimensions: 13.10 x 10.4
Primary bathroom
- Level: Lower
- Dimensions: 8 x 5.5
Bathroom
- Level: Lower
- Dimensions: 8 x 5.5
Dining room
- Level: Lower
- Dimensions: 12 x 8
Kitchen
- Level: Lower
- Dimensions: 8 x 8
Laundry
- Level: Lower
- Dimensions: 8 x 5.4
Living room
- Level: Lower
- Dimensions: 24 x 18
Heating
- Central
Cooling
- Central Air, 1 Unit
Appliances
- Included: Oven, Range
- Laundry: Washer Hookup, Dryer Hookup
Features
- Ceiling Fan(s), Cable TV
- Has fireplace: No
- Fireplace features: None
Interior area
- Total structure area: 1,325
- Total interior livable area: 1,144 sqft
Property
Parking
- Total spaces: 3
- Parking features: Driveway, Off Street, Three or more Spaces
- Has uncovered spaces: Yes
Features
- Levels: One
- Stories: 1
- Patio & porch: Covered, Wood, Porch
- Exterior features: Porch
- Pool features: None
Lot
- Size: 6,242 Square Feet
- Dimensions: 60 x 104
- Features: City Lot, Rectangular Lot
Details
- Parcel number: 39W945824
- Special conditions: None
Construction
Type & style
- Home type: SingleFamily
- Architectural style: Traditional
- Property subtype: Single Family Residence
Materials
- Hardboard
- Foundation: Raised
- Roof: Shingle
Condition
- Very Good Condition
- Year built: 2018
Utilities & green energy
- Sewer: Public Sewer
- Water: Public
Community & HOA
Community
- Security: Smoke Detector(s)
HOA
- Has HOA: No
Location
- Region: New Orleans
Financial & listing details
- Price per square foot: $131/sqft
- Tax assessed value: $122,600
- Annual tax amount: $1,618
- Date on market: 2/15/2026
Estimated market value
$147,800
$140,000 - $155,000
$1,665/mo
Price history
| Date | Event | Price |
|---|---|---|
| 6/16/2026 | Price change | $150,000-6.3%$131/sqft |
Source:  GSREIN #2542745 Report a problem GSREIN #2542745 Report a problem | ||
| 2/16/2026 | Listed for sale | $160,000+1233.3%$140/sqft |
Source: GSREIN #2542745 Report a problem | ||
| 1/31/2024 | Listing removed | -- |
Source: Zillow Rentals Report a problem | ||
| 1/22/2024 | Listed for rent | $1,500$1/sqft |
Source: Zillow Rentals Report a problem | ||
| 1/17/2017 | Sold | -- |
Source: GSREIN #2073032 Report a problem | ||
| 4/29/2016 | Listing removed | $12,000$10/sqft |
Source: RE/MAX Real Estate Partners #2034120 Report a problem | ||
| 10/29/2015 | Listed for sale | $12,000$10/sqft |
Source: RE/MAX Real Estate Partners #2034120 Report a problem | ||
| 7/18/2008 | Sold | -- |
Source: Public Record Report a problem | ||
Public tax history
| Year | Property taxes | Tax assessment |
|---|---|---|
| 2026 | $1,618 | $12,260 |
| 2025 | $1,618 -1.5% | $12,260 |
| 2024 | $1,643 -10.3% | $12,260 -2.5% |
| 2023 | $1,832 | $12,570 +4.8% |
| 2022 | -- | $12,000 -4.5% |
| 2021 | $1,809 | $12,570 |
| 2020 | -- | $12,570 +705.8% |
| 2019 | $236 | $1,560 |
| 2018 | $236 | $1,560 |
| 2017 | $236 -1.9% | $1,560 |
| 2016 | $240 +1.5% | $1,560 |
| 2015 | $237 | $1,560 |
| 2014 | $237 | $1,560 +4% |
| 2010 | -- | $1,500 |
| 2009 | -- | $1,500 +20% |
| 2007 | -- | $1,250 -88.1% |
| 2006 | -- | $10,500 -10.9% |
| 2004 | -- | $11,790 |
| 2002 | -- | $11,790 +77.3% |
| 2001 | -- | $6,650 |
| 2000 | -- | $6,650 |
Find assessor info on the county website
Monthly payment
Est. payment
Payment breakdown
Explore the cost of this home by adjusting the details. Changes won't be saved.Climate risks
Neighborhood: Read Blvd. West
Nearby schools
GreatSchools rating
- 8/10Mary McLeod Bethune Elementary School of Literature & TechnologyGrades: PK-8Distance: 5.4 mi
- NAEinstein Charter High School at Sarah Towles ReedGrades: 9Distance: 2.7 mi
- 7/10Benjamin Franklin Elementary Math And ScienceGrades: PK-8Distance: 11 mi
- $--4 bd3 ba2.4k sqft4719 Lurline St, New Orleans, LA 70127Sold
- $174,2003 bd2 ba2.2k sqft4735 Lurline St, New Orleans, LA 70127Off Market
- $180,9003 bd2 ba1.4k sqft4726 Sandalwood St, New Orleans, LA 70127Off Market
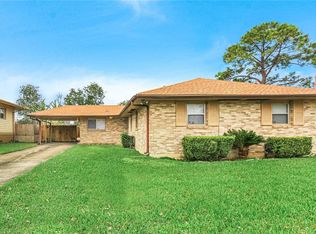
- $163,5004 bd2 ba1.4k sqft4718 Sandalwood St, New Orleans, LA 70127Off Market
- $182,3003 bd2 ba3.2k sqft4711 Lurline St, New Orleans, LA 70127Off Market
- $126,5003 bd2 ba1.5k sqft4734 Sandalwood St, New Orleans, LA 70127Off Market
- $161,2004 bd2 ba1.8k sqft4743 Lurline St, New Orleans, LA 70127Off Market
- $152,3003 bd2 ba1.6k sqft4726 Lurline St, New Orleans, LA 70127Off Market
A local agent can set up tours, give advice and negotiate with sellers.
A local lender can help you make sure your offer is ready when you are.
Similar homes
- $149,0003 bd2 ba1.3k sqft4619 Citrus Dr, New Orleans, LA 70127For Sale
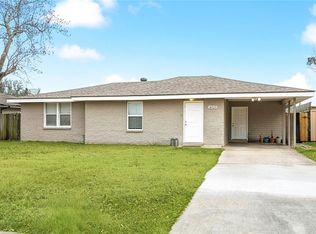
 MLS ID #2543091, Ashley Callahan, 1 Percent Lists Gulf South. GSREIN
 - $159,0003 bd2 ba1.1k sqft4844 Cardenas Dr, New Orleans, LA 70127For Sale
 MLS ID #2546267, Ashley Callahan, 1 Percent Lists Gulf South. GSREIN
 - $155,0003 bd2 ba1.4k sqft4855 Cerise Ave, New Orleans, LA 70127For Sale
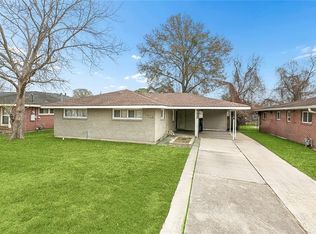 MLS ID #2546782, Ashley Callahan, 1 Percent Lists Gulf South. GSREIN
 - $145,0003 bd2 ba1.4k sqft4627 Evangeline Dr, New Orleans, LA 70127For Sale
 MLS ID #2540731, Ashley Callahan, 1 Percent Lists Gulf South. GSREIN
 - $151,0004 bd1 ba1.3k sqft4818 Lancelot Dr, New Orleans, LA 70127For SaleMLS ID #2543739, Ashley Callahan, 1 Percent Lists Gulf South. GSREIN
- $169,0003 bd2 ba1.1k sqft4726 Lancelot Dr, New Orleans, LA 70127For SaleMLS ID #2559232, Ashley Callahan, 1 Percent Lists Gulf South. GSREIN
- $157,0003 bd2 ba1k sqft4907 Camelia St, New Orleans, LA 70126For SaleMLS ID #2552203, Lito Dominguez, Compass Westbank. GSREIN
- $150,0003 bd2 ba1.3k sqft14706 Emory Rd, New Orleans, LA 70128For SaleMLS ID #2561387, Austin Thompson, Redfin Corporation. GSREIN
- $164,5003 bd2 ba1.3k sqft7617 Marquis St, New Orleans, LA 70128For SaleMLS ID #2555142, Louis Williams, Keller Williams Realty Services. GSREIN
- $130,0003 bd2 ba952 sqft5620 Red Maple Dr, New Orleans, LA 70129For SaleMLS ID #2542466, Amanda Miller, Amanda Miller Realty, LLC. GSREIN
- $195,0003 bd2 ba1.4k sqft7425 Burke Rd, New Orleans, LA 70127For SaleMLS ID #2566839, Alicia Lagarde, ALC REALTY. GSREIN
- $139,0003 bd2 ba1.3k sqft14936 Curran Rd, New Orleans, LA 70128For SaleMLS ID #2540443, Alorea Gilyot, Compass Historic (LATT09). GSREIN
- $140,5003 bd1 ba972 sqft4533 Gallier Dr, New Orleans, LA 70126For SaleMLS ID #2541790, Ashley Callahan, 1 Percent Lists Gulf South. GSREIN
- $149,0004 bd2 ba1.7k sqft13125 Calais St, New Orleans, LA 70129For SaleMLS ID #2520785, Theresa Francois, Key Turner Realty LLC. GSREIN
- $150,0003 bd1 ba1.1k sqft5712 Wildair Dr, New Orleans, LA 70122For SaleMLS ID #2531601, Niesha Freeman, Property Quest Realty. GSREIN
- $200,0003 bd2 ba1.4k sqft10915 Curran Blvd, New Orleans, LA 70127For SaleMLS ID #2545786, Louis Williams, Keller Williams Realty Services. GSREIN
- $159,9004 bd3 ba1.5k sqft5822 Lafaye St, New Orleans, LA 70122For SaleMLS ID #2558555, Joey Mangiapane, Century 21 J. Carter & Company. GSREIN
- $155,0004 bd2 ba1.4k sqft2429 Piety St, New Orleans, LA 70117For SaleMLS ID #2537021, Mary Dominach, Mirambell Realty. GSREIN
- $139,9002 bd2 ba1.2k sqft2123 Arts St, New Orleans, LA 70117For SaleMLS ID #2553771, Regina LaCaze, Compass Westbank. GSREIN
- $160,0003 bd2 ba1.3k sqft1839 Andry St, New Orleans, LA 70117For SaleMLS ID #2520378, Nicole Pellerin, The Pellerin Group NOLA LLC. GSREIN
