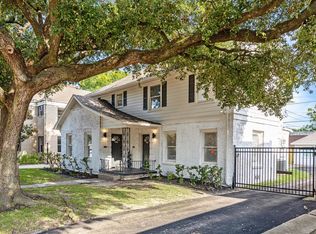
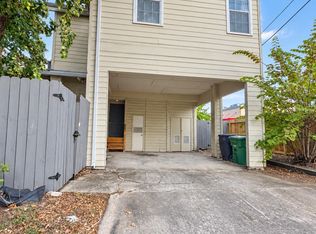
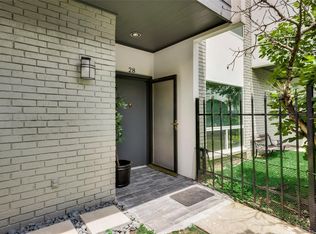
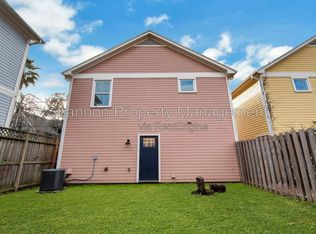
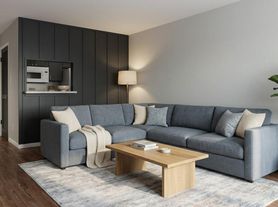
Beautifully updated 2 Bedroom Unit + a Study! PET FRIENDLY!! An open concept floorplan with large spacious bedrooms and an abundance of closet and cabinet space! Kitchen and Bathrooms are updated with granite Countertops. Freshly painted interior and gorgeous LVP Flooring! Stainless Steel Appliances and Refrigerator, Washer & Dryer included in the lease! Unit is enclosed within a gated pedestrian entrance to the complex. 2 Assigned uncovered parking spaces allocated for unit A! Located in the heart of the Galleria area close to shopping and restaurants with easy access to 610 Loop, Hwy 59 and Westheimer!
Copyright notice - Data provided by HAR.com 2022 - All information provided should be independently verified.
Apartment for rent
Multifamily
Available now
Air conditioner, electric
Electric dryer hookup laundry
Assigned parking
Natural gas
What's special
Freshly painted interiorOpen concept floorplanGorgeous lvp flooringStainless steel appliancesGranite countertopsLarge spacious bedroomsWasher and dryer included
- 47 days |
- -- |
- -- |
Zillow last checked:
Listing updated:
Travel times

Let’s turn your rent into credit progress
Build credit history with every on-time payment and get credit for the payment you’re already making.
Facts & features
Interior
Bedrooms & bathrooms
- Bedrooms: 2
- Bathrooms: 2
- Full bathrooms: 1
- 1/2 bathrooms: 1
Heating
- Natural Gas
Cooling
- Air Conditioner, Electric
Appliances
- Included: Dishwasher, Dryer, Electric Oven, Garbage Disposal, Microwave Oven, Oven, Refrigerator, Stove, Washer, Washer/Dryer Stacked
- Laundry: Electric Dryer Hookup, In Unit, Washer Hookup
Features
- All Bedrooms Up
- Flooring: Engineered Wood, Tile
Interior area
- Total interior livable area: 1,300 sqft
Property
Parking
- Parking features: Assigned
- Details: Contact manager
Features
- Stories: 2
- Exterior features: All Bedrooms Up, Trash Pick Up
Lot
- Features: Subdivided
Construction
Type & style
- Home type: MultiFamily
- Architectural style: Traditional
- Property subtype: MultiFamily
Condition
- Year built: 1955
Community & HOA
Location
- Region: Houston
Financial & listing details
- Lease term: 12 Months
Nearby apartments for rent


Price history
| Date | Event | Price |
|---|---|---|
| 9/11/2026 | Price change | $1,800-10%$1/sqft |
Source:  HAR #95190184 Report a problem HAR #95190184 Report a problem | ||
| 8/20/2026 | Listed for rent | $2,000+18%$2/sqft |
Source: HAR #95190184 Report a problem | ||
| 11/7/2024 | Listing removed | $1,695$1/sqft |
Source: HAR #25864525 Report a problem | ||
| 10/22/2024 | Price change | $1,695-3.1%$1/sqft |
Source: HAR #25864525 Report a problem | ||
| 8/20/2024 | Listed for rent | $1,750-2.8%$1/sqft |
Source: HAR #25864525 Report a problem | ||
| 5/14/2022 | Listing removed | -- |
Source: Zillow Rental Manager Report a problem | ||
| 4/11/2022 | Price change | $1,800+12.5%$1/sqft |
Source: Zillow Rental Manager Report a problem | ||
| 3/24/2022 | Listed for rent | $1,600+6.7%$1/sqft |
Source: Zillow Rental Manager Report a problem | ||
| 7/11/2019 | Listing removed | $1,500$1/sqft |
Source: Barbara Vaughn Properties #79142057 Report a problem | ||
| 5/5/2019 | Price change | $1,500-11.8%$1/sqft |
Source: Barbara Vaughn Properties #79142057 Report a problem | ||
| 4/13/2019 | Listed for rent | $1,700$1/sqft |
Source: Barbara Vaughn Properties #79142057 Report a problem | ||