Discover this beautifully updated 4-bedroom, 2.5-bath home with a dedicated office in the desirable Sterling Place community. This move-in-ready home offers modern upgrades, outdoor living and a prime Gainesville location close to top-rated schools, parks, shopping, dining, and major employers. Step inside to find wood flooring throughout—no carpet anywhere—and a spacious family room featuring a gas fireplace. The open layout flows into the kitchen with granite countertops, plenty of cabinetry, stainless steel appliances, a breakfast nook, closet pantry and a separate formal dining room. The owner’s suite is good sized with two custom walk-in closets. The renovated spa-inspired bathroom is a true retreat, showcasing board-and-batten accents, dual vanities, a freestanding soaking tub and a walk-in shower with multiple shower heads, decorative tile and Carrara marble counters. Secondary bedrooms are comfortably sized, and the redesigned guest bath has a new vanity and marble countertops. Enjoy outdoor living with a covered and screened lanai ideal for year-round enjoyment, plus a paver patio with fire pit—the perfect spot to unwind or entertain. Additional highlights include a side-entry two-car garage, full irrigation system, landscape lighting, and a fully fenced backyard. Walking trails near the community. Conveniently located minutes from I-75, US-441, UF/Shands, NFRMC, shopping and restaurants. This home offers the best of Gainesville living.
Sold for $489,000
$489,000
4727 NW 71st Pl, Gainesville, FL 32653
4beds
2,553sqft
Single Family Residence
Built in 1997
0.29 Acres Lot
$480,500 Zestimate®
$192/sqft
$2,659 Estimated rent
Home value
$480,500
$437,000 - $524,000
$2,659/mo
Zestimate® history
Owner options
List your home for rent
$2,659/mo
Rent Zestimate®
Find your next renter with Zillow Rental Manager. Plus, with online applications, you can quickly screen prospective tenants – for free.
$2,659/mo
Rent Zestimate®
Refinance and save
$3,560/mo
Est. payment
Refinancing to a lower rate could help reduce your monthly payments and save thousands over the life of the loan.
$3,560/mo
Est. payment
Explore your selling options
Work with a Zillow partner agent
Leverage their expertise and Zillow's premium Showcase listings to get your home seen by more buyers.
Get startedList with your own agent
Get your home in front of millions of buyers by listing it on Zillow.
Learn how to do itSell it yourself
Take full control of how buyers see your home on Zillow by listing For Sale by Owner (FSBO).
List your homeWhat's special
Gas fireplaceDedicated officeDecorative tileSpacious family roomOpen layoutBoard-and-batten accentsBreakfast nook
Zillow last checked:
Listing updated:
Listed by:
Holly Bender 352-275-8372,
PEPINE REALTY 352-226-8474,
Betsy Pepine 352-226-8474,
PEPINE REALTY
Bought with:
Donna Bostwick, 0457923
WATSON REALTY CORP
Source: Stellar MLS,MLS#: GC535661 Originating MLS: Gainesville-Alachua
Originating MLS: Gainesville-Alachua
Facts & features
Interior
Bedrooms & bathrooms
- Bedrooms: 4
- Bathrooms: 3
- Full bathrooms: 2
- 1/2 bathrooms: 1
Rooms
- Room types: Den/Library/Office, Family Room, Dining Room, Living Room
Primary bedroom
- Features: Walk-In Closet(s)
- Level: First
Bedroom 2
- Features: Built-in Closet
- Level: First
Bedroom 3
- Features: Built-in Closet
- Level: First
Primary bathroom
- Features: Dual Sinks, En Suite Bathroom, Exhaust Fan, Garden Bath, Water Closet/Priv Toilet, Window/Skylight in Bath
- Level: First
Bathroom 2
- Features: Dual Sinks, Tub With Shower
- Level: First
Bathroom 4
- Features: Built-in Closet
- Level: First
Dining room
- Level: First
Family room
- Level: First
Kitchen
- Features: Breakfast Bar, Pantry, Exhaust Fan, Granite Counters
- Level: First
Living room
- Level: First
Office
- Level: First
Heating
- Central
Cooling
- Central Air
Appliances
- Included: Dishwasher, Disposal, Exhaust Fan, Microwave, Range, Range Hood, Refrigerator
- Laundry: Inside, Laundry Room
Features
- Ceiling Fan(s), Crown Molding, Eating Space In Kitchen, High Ceilings, Open Floorplan, Primary Bedroom Main Floor, Solid Surface Counters, Split Bedroom, Thermostat, Walk-In Closet(s)
- Flooring: Tile, Hardwood
- Windows: Blinds, Window Treatments
- Has fireplace: Yes
- Fireplace features: Family Room, Gas
Interior area
- Total structure area: 3,402
- Total interior livable area: 2,553 sqft
Property
Parking
- Total spaces: 2
- Parking features: Driveway, Garage Door Opener, Garage Faces Side
- Attached garage spaces: 2
- Has uncovered spaces: Yes
Features
- Levels: One
- Stories: 1
- Patio & porch: Patio, Rear Porch, Screened
- Exterior features: Fire Pit, Irrigation System, Lighting, Playground
- Fencing: Wood
Lot
- Size: 0.29 Acres
Details
- Parcel number: 06008020031
- Zoning: R-1A
- Special conditions: None
Construction
Type & style
- Home type: SingleFamily
- Property subtype: Single Family Residence
Materials
- Cement Siding, Concrete, Wood Frame
- Foundation: Slab
- Roof: Shingle
Condition
- New construction: No
- Year built: 1997
Details
- Builder name: G.W Robinson
Utilities & green energy
- Sewer: Public Sewer
- Water: Public
- Utilities for property: BB/HS Internet Available, Cable Available, Electricity Connected, Natural Gas Connected, Sewer Connected, Street Lights, Underground Utilities, Water Connected
Community & HOA
Community
- Features: Deed Restrictions
- Pet fee: $0 monthly
- Subdivision: STERLING PLACE
HOA
- Has HOA: Yes
- HOA fee: $34 monthly
- HOA name: Bosshardt Property Management
- HOA phone: 352-843-0705
Location
- Region: Gainesville
Financial & listing details
- Price per square foot: $192/sqft
- Tax assessed value: $408,936
- Annual tax amount: $8,228
- Date on market: 11/28/2025
- Cumulative days on market: 2 days
- Listing terms: Cash,Conventional
- Ownership: Fee Simple
- Total actual rent: 0
- Electric utility on property: Yes
- Road surface type: Paved
Price history
| Date | Event | Price |
|---|---|---|
| 12/24/2025 | Sold | $489,000$192/sqft |
Source:  Stellar MLS #GC535661 Report a problem Stellar MLS #GC535661 Report a problem | ||
| 11/30/2025 | Pending sale | $489,000$192/sqft |
Source: Stellar MLS #GC535661 Report a problem | ||
| 11/28/2025 | Listed for sale | $489,000+18.4%$192/sqft |
Source: Stellar MLS #GC535661 Report a problem | ||
| 2/22/2021 | Sold | $412,900$162/sqft |
Source: Public Record Report a problem | ||
| 1/14/2021 | Pending sale | $412,900$162/sqft |
Source:  GACAR #440657 Report a problem GACAR #440657 Report a problem | ||
| 1/8/2021 | Listed for sale | $412,900+110.6%$162/sqft |
Source: BHGRE Thomas Group #440657 Report a problem | ||
| 11/25/1997 | Sold | $196,100$77/sqft |
Source: Public Record Report a problem | ||
Public tax history
| Year | Property taxes | Tax assessment |
|---|---|---|
| 2025 | $8,228 +3.9% | $398,396 +2.9% |
| 2024 | $7,916 +2.1% | $387,168 +3% |
| 2023 | $7,755 +5.9% | $375,891 +3% |
| 2022 | $7,322 +54.4% | $364,943 +51.7% |
| 2021 | $4,744 +1.7% | $240,538 +1.4% |
| 2020 | $4,662 -0.1% | $237,217 +2.3% |
| 2019 | $4,669 | $231,884 +1.9% |
| 2018 | $4,669 +6.4% | $227,560 +2.1% |
| 2017 | $4,390 -5.1% | $222,880 +2.1% |
| 2016 | $4,627 +3.8% | $218,300 +0.7% |
| 2015 | $4,457 +0% | $216,790 +0.8% |
| 2014 | $4,455 +0.9% | $215,070 +1.5% |
| 2013 | $4,416 | $211,900 -0.9% |
| 2012 | -- | $213,900 -0.6% |
| 2011 | -- | $215,110 -6.7% |
| 2010 | -- | $230,500 -13.1% |
| 2009 | -- | $265,100 -4.7% |
| 2008 | -- | $278,100 -1.5% |
| 2007 | -- | $282,200 +11.7% |
| 2006 | -- | $252,600 +7.4% |
| 2005 | -- | $235,200 +12.4% |
| 2004 | -- | $209,200 +9.6% |
| 2003 | -- | $190,800 |
| 2002 | -- | $190,800 +6.8% |
| 2001 | -- | $178,600 +6.8% |
| 2000 | -- | $167,200 |
Find assessor info on the county website
Neighborhood: 32653
Nearby homes
- $464,9004 bd3 ba2.3k sqft4813 NW 71st Pl, Gainesville, FL 32653Off Market
- $483,7004 bd3 ba2.5k sqft4718 NW 70th Ln, Gainesville, FL 32653Off Market

- $393,4003 bd2 ba2k sqft4812 NW 70th Ln, Gainesville, FL 32653Off Market
- $509,2003 bd2 ba2k sqft4717 NW 71st Pl, Gainesville, FL 32653Off Market
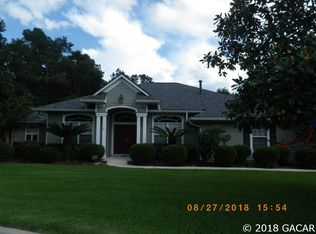
- $457,9004 bd3 ba2.5k sqft4724 NW 71st Pl, Gainesville, FL 32653Off Market
- $411,4003 bd2 ba2k sqft4806 NW 71st Pl, Gainesville, FL 32653Off Market
- $562,5004 bd4 ba2.6k sqft4708 NW 70th Ln, Gainesville, FL 32653Off Market
- $472,0004 bd2 ba2.2k sqft4822 NW 70th Ln, Gainesville, FL 32653Off Market
Nearby schools
GreatSchools rating
- 8/10William S. Talbot Elementary SchoolGrades: PK-5Distance: 0.9 mi
- 7/10Fort Clarke Middle SchoolGrades: 6-8Distance: 4.3 mi
- 6/10Gainesville High SchoolGrades: 8-12Distance: 4.7 mi
Schools provided by the listing agent
- Elementary: William S. Talbot Elem School-AL
- Middle: Fort Clarke Middle School-AL
- High: Gainesville High School-AL
Source: Stellar MLS. This data may not be complete. We recommend contacting the local school district to confirm school assignments for this home.
Get a cash offer in 3 minutes
Find out how much your home could sell for in as little as 3 minutes with a no-obligation cash offer.
Estimated market value
$480,500
Get a cash offer in 3 minutes
Find out how much your home could sell for in as little as 3 minutes with a no-obligation cash offer.
Estimated market value
$480,500
- Florida
- Alachua County
- Gainesville
- 32653
- 4727 NW 71st Pl
Nearby cities
Nearby neighborhoods
Nearby zip codes
Other Gainesville Topics
