Nestled within RockCreek Highlands - and Portland's esteemed Hillsboro school district, this home harmoniously blends suburban tranquility with urban convenience. This GEM, nestled in a serene cul-de-sac, offers swift access to downtown Portland and major employers like Intel and Nike. With its potential for multi-generational living, the residence beckons with the promise of customization, suggesting the addition of a basement kitchenette to cater to diverse family needs. Adorned with thoughtful design elements, the home exudes warmth and character, instantly evoking a sense of belonging. 4 bedrooms, 3 full bathrooms and 2 amazing wood burning fireplaces all make this feel like home with room to roam.An exceptional feature of the property is its direct access to a sprawling public greenbelt, accessible via a gated entrance. This natural sanctuary provides a peaceful retreat right in the backyard, perfect for leisurely strolls or throwing the ball for the furball.Outside, the meticulously maintained yard serves as the focal point, some newer fencing, Trex decking, and a sort of crossed fenced dog run area for furry companions to roam freely. The outdoor spaces here not only enhance the property's aesthetic appeal but also offers a private oasis for outdoor gatherings and relaxation.Despite its serene setting, the home remains conveniently close to urban amenities. Downtown Portland's vibrant dining, shopping, and entertainment scene are just a short drive away, while the nearby greenbelt provides ample opportunities for outdoor recreation.Furthermore, the property is in the highly acclaimed Hillsboro SD, ensuring access to top-tier educational opportunities. It has a perfect blend of suburban charm, urban accessibility, and natural beauty.
Sold
$629,000
4727 NW Tumalo Ct, Portland, OR 97229
4beds
2,052sqft
Residential, Single Family Residence
Built in 1977
0.3 Acres Lot
$626,400 Zestimate®
$307/sqft
$3,429 Estimated rent
Home value
$626,400
$595,000 - $658,000
$3,429/mo
Zestimate® history
Owner options
List your home for rent
$3,429/mo
Rent Zestimate®
Find your next renter with Zillow Rental Manager. Plus, with online applications, you can quickly screen prospective tenants – for free.
$3,429/mo
Rent Zestimate®
Refinance and save
$3,815/mo
Est. payment
Refinancing to a lower rate could help reduce your monthly payments and save thousands over the life of the loan.
$3,815/mo
Est. payment
Explore your selling options
Work with a Zillow partner agent
Leverage their expertise and Zillow's premium Showcase listings to get your home seen by more buyers.
Get startedList with your own agent
Get your home in front of millions of buyers by listing it on Zillow.
Learn how to do itSell it yourself
Take full control of how buyers see your home on Zillow by listing For Sale by Owner (FSBO).
List your homeWhat's special
Zillow last checked:
Listing updated:
Listed by:
AnnaMarie Davault 503-310-7465,
RE/MAX Equity Group
Bought with:
Merri Ott, 900600120
MORE Realty
Source: RMLS (OR),MLS#: 24403224
Facts & features
Interior
Bedrooms & bathrooms
- Bedrooms: 4
- Bathrooms: 3
- Full bathrooms: 3
Rooms
- Room types: Utility Room, Bedroom 4, Bedroom 2, Bedroom 3, Dining Room, Family Room, Kitchen, Living Room, Primary Bedroom
Primary bedroom
- Features: Bathroom, Wallto Wall Carpet
- Level: Upper
- Area: 130
- Dimensions: 13 x 10
Bedroom 2
- Features: Wallto Wall Carpet
- Level: Upper
- Area: 120
- Dimensions: 10 x 12
Bedroom 3
- Features: Ceiling Fan, Wallto Wall Carpet
- Level: Upper
- Area: 110
- Dimensions: 11 x 10
Bedroom 4
- Features: Bathroom, Wallto Wall Carpet
- Level: Lower
- Area: 132
- Dimensions: 12 x 11
Dining room
- Features: Deck, Sliding Doors, Laminate Flooring
- Level: Upper
- Area: 100
- Dimensions: 10 x 10
Family room
- Features: Fireplace, Wallto Wall Carpet
- Level: Lower
- Area: 176
- Dimensions: 16 x 11
Kitchen
- Features: Disposal, Eating Area, Free Standing Range, Free Standing Refrigerator
- Level: Upper
- Area: 100
- Width: 10
Living room
- Features: Fireplace, Wallto Wall Carpet
- Level: Upper
- Area: 224
- Dimensions: 16 x 14
Heating
- Forced Air, Fireplace(s)
Cooling
- Central Air
Appliances
- Included: Dishwasher, Disposal, Free-Standing Refrigerator, Washer/Dryer, Free-Standing Range, Electric Water Heater
Features
- Bathroom, Ceiling Fan(s), Eat-in Kitchen, Pantry
- Flooring: Laminate, Wall to Wall Carpet
- Doors: Sliding Doors
- Windows: Aluminum Frames, Storm Window(s)
- Basement: Daylight,Exterior Entry,Finished
- Number of fireplaces: 2
- Fireplace features: Wood Burning
Interior area
- Total structure area: 2,052
- Total interior livable area: 2,052 sqft
Property
Parking
- Total spaces: 3
- Parking features: Driveway, On Street, Garage Door Opener, Attached, Tandem
- Attached garage spaces: 3
- Has uncovered spaces: Yes
Accessibility
- Accessibility features: Garage On Main, Main Floor Bedroom Bath, Utility Room On Main, Walkin Shower, Accessibility
Features
- Levels: Two,Multi/Split
- Stories: 2
- Patio & porch: Covered Patio, Deck, Porch
- Exterior features: Dog Run, Garden, Water Feature, Yard
- Fencing: Cross Fenced,Fenced
- Has view: Yes
- View description: Park/Greenbelt
Lot
- Size: 0.3 Acres
- Features: Gentle Sloping, Greenbelt, SqFt 10000 to 14999
Details
- Additional structures: Outbuilding, ToolShed
- Parcel number: R665131
Construction
Type & style
- Home type: SingleFamily
- Property subtype: Residential, Single Family Residence
Materials
- Lap Siding, Wood Siding
- Foundation: Other, Skirting, Slab
- Roof: Composition
Condition
- Resale
- New construction: No
- Year built: 1977
Utilities & green energy
- Gas: Gas
- Sewer: Public Sewer
- Water: Public
- Utilities for property: Cable Connected
Community & HOA
Community
- Security: None
- Subdivision: Rock Creek Highlands
HOA
- Has HOA: No
Location
- Region: Portland
Financial & listing details
- Price per square foot: $307/sqft
- Tax assessed value: $571,660
- Annual tax amount: $4,627
- Date on market: 4/27/2024
- Cumulative days on market: 22 days
- Listing terms: Cash,Conventional,FHA,VA Loan
- Road surface type: Concrete, Paved
Price history
| Date | Event | Price |
|---|---|---|
| 6/21/2024 | Sold | $629,000$307/sqft |
Source:  RMLS (OR) #24403224 Report a problem RMLS (OR) #24403224 Report a problem | ||
| 5/19/2024 | Pending sale | $629,000$307/sqft |
Source: RMLS (OR) #24403224 Report a problem | ||
| 5/14/2024 | Price change | $629,000-3.1%$307/sqft |
Source: RMLS (OR) #24403224 Report a problem | ||
| 4/27/2024 | Listed for sale | $649,000$316/sqft |
Source: RMLS (OR) #24403224 Report a problem | ||
Public tax history
| Year | Property taxes | Tax assessment |
|---|---|---|
| 2025 | $5,260 +1.7% | $302,190 +3% |
| 2024 | $5,172 +11.8% | $293,390 +8.7% |
| 2023 | $4,628 +3.5% | $269,970 +3% |
| 2022 | $4,470 +1.8% | $262,110 |
| 2021 | $4,390 +2.3% | -- |
| 2020 | $4,292 +3% | $247,070 +3% |
| 2019 | $4,167 +4.3% | $239,880 |
| 2018 | $3,994 | $239,880 +6.1% |
| 2017 | $3,994 +9.2% | $226,120 +3% |
| 2016 | $3,658 | $219,540 +3% |
| 2015 | $3,658 +3.2% | $213,150 +3% |
| 2014 | $3,543 +3% | $206,950 +3% |
| 2013 | $3,440 +3.5% | $200,930 +3% |
| 2012 | $3,323 +3.3% | $195,080 -13.1% |
| 2011 | $3,216 +1.3% | $224,360 -3.9% |
| 2010 | $3,173 +3.5% | $233,460 -4.1% |
| 2009 | $3,066 +7.8% | $243,510 -8.5% |
| 2008 | $2,843 -2.1% | $266,180 +5.3% |
| 2007 | $2,906 +22.8% | $252,890 -4.7% |
| 2006 | $2,366 -0.4% | $265,260 +23.9% |
| 2005 | $2,375 +1.2% | $214,160 +4.3% |
| 2004 | $2,347 +2.4% | $205,370 +6.7% |
| 2003 | $2,293 +2.8% | $192,520 +4.5% |
| 2002 | $2,230 -1.7% | $184,250 +5.3% |
| 2001 | $2,268 +16.1% | $175,040 +4.2% |
| 2000 | $1,953 | $167,980 |
Find assessor info on the county website
Neighborhood: 97229
Nearby homes
- $607,6004 bd3 ba2k sqft4697 NW Tumalo Ct, Portland, OR 97229Off Market
- $618,2003 bd3 ba1.9k sqft21000 NW Rock Creek Blvd, Portland, OR 97229Off Market
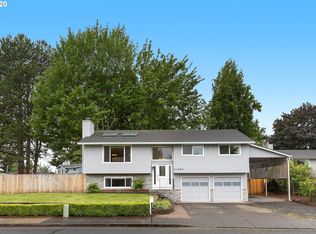
- $673,9004 bd3 ba2.2k sqft21020 NW Rock Creek Blvd, Portland, OR 97229Off Market
- $540,0003 bd2 ba1.2k sqft4667 NW Tumalo Ct, Portland, OR 97229Pending

- $540,2003 bd2 ba1.4k sqft4672 NW Tumalo Ct, Portland, OR 97229Off Market
- $589,9004 bd3 ba1.7k sqft20960 NW Rock Creek Blvd, Portland, OR 97229Off Market
- $761,9004 bd3 ba2k sqft21040 NW Rock Creek Blvd, Portland, OR 97229Off Market
- $544,5003 bd2 ba1.5k sqft4647 NW Tumalo Ct, Portland, OR 97229Off Market
Nearby schools
GreatSchools rating
- 9/10Lenox Elementary SchoolGrades: K-6Distance: 0.3 mi
- 4/10J W Poynter Middle SchoolGrades: 7-8Distance: 3.9 mi
- 7/10Liberty High SchoolGrades: 9-12Distance: 0.7 mi
Schools provided by the listing agent
- Elementary: Lenox
- Middle: Poynter
- High: Liberty
Source: RMLS (OR). This data may not be complete. We recommend contacting the local school district to confirm school assignments for this home.
Get a cash offer in 3 minutes
Find out how much your home could sell for in as little as 3 minutes with a no-obligation cash offer.
Estimated market value
$626,400
Get a cash offer in 3 minutes
Find out how much your home could sell for in as little as 3 minutes with a no-obligation cash offer.
Estimated market value
$626,400
- Oregon
- Washington County
- Rockcreek
- 97229
- 4727 NW Tumalo Ct
Nearby cities
Nearby zip codes
Other Rockcreek Topics
