Skip main navigation
Sold for $2,000,000
  • $2,000,000

    4727 Paradise Way S, Saint Petersburg, FL 33705

    4beds
    3,541sqft
    Single Family Residence
    Built in 1975
    0.35 Acres Lot
    $1,885,300 Zestimate®
    $565/sqft
    $5,443 Estimated rent

    Home value

    $1,885,300

    $1.70M - $2.09M

    $5,443/mo

    Zestimate® history
    Loading
    Loading...

    Owner options

    List your home for rent

    $5,443/mo

    Rent Zestimate®

    Find your next renter with Zillow Rental Manager. Plus, with online applications, you can quickly screen prospective tenants – for free.

    Learn more

    $5,443/mo

    Rent Zestimate®

    Refinance and save

    $13,504/mo

    Est. payment

    Refinancing to a lower rate could help reduce your monthly payments and save thousands over the life of the loan.

    See today's rates

    $13,504/mo

    Est. payment

    Explore your selling options

    Work with a Zillow partner agent

    Leverage their expertise and Zillow's premium Showcase listings to get your home seen by more buyers.

    Get started

    List with your own agent

    Get your home in front of millions of buyers by listing it on Zillow.

    Learn how to do it

    Sell it yourself

    Take full control of how buyers see your home on Zillow by listing For Sale by Owner (FSBO).

    List your home

    What's special

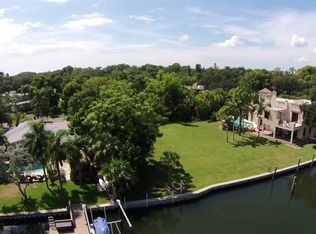
    ** PRICE IMPROVEMENT of Resort Living on Paradise! ** Deep Water and located directly off of Tampa Bay with direct access to the Skyway and beyond, this grand 4 Bedroom, 3 Bath home with 3541SF offers plenty of room for entertaining, a big boat, and even bigger views. Set on a 15,150sf high and dry lot with no bridges to Tampa Bay, there’s ample parking for an RV or a Boat with Trailer. With a 113’ of waterfront, the deep water once was home to a 42’ Trawler with a 5’ draft. This home has continued to be renovated and improved by the long time owners with PGT Winguard Impact Windows and Doors, Plantation Shutters, electric shades, and so much more. An attached, oversize garage boasts 775sf of room and the yard is fully fenced. Upon entering the beautiful custom front door, the Wave, you’re welcomed with natural light flowing abundantly throughout the home. The first level has solid stone floors, gray slate from India. The two sided fireplace is constructed of Key Largo Lime Stone. There is a first level bedroom and bathroom/pool bath, with it’s own HVAC and water heater, perfect for easy access. A large, open room downstairs serves as a formal dining, game room, or family room designed to adapt to your lifestyle needs. The home has integrated surround sound for your electronics. A large kitchen, updated in the last 5 years, offers a breakfast area, double ovens, ice maker, trash compactor, large refrigerator, and propane gas cooktop. With lots of storage throughout, the first floor also has a laundry room and office. All of this opens to a large screened, resurfaced and updated pool with an enormous amount of space for entertaining and the wonderful water front. Up the wide staircase, you’ll find the substantial primary en-suite bedroom with a large walk-in, organized closet, primary bath with tub, separate shower, double sinks and commode room. From this bedroom, you have views of the pool and the open water of Little Bayou and Tampa Bay. For even better views, step onto the large, private deck of this bedroom. Two well sized bedrooms and a second bath round out the upstairs. Brazilian Cherry floors span the entire second floor. Located in a great neighborhood with easy access to the beaches and downtown, this is must see for waterfront living at its best. Call for your private tour.

    Zillow last checked:

    Listing updated:

    Listed by:

    Collette Richardson 727-224-6333,

    SMITH & ASSOCIATES REAL ESTATE 727-342-3800,

    Glen Richardson 727-224-6331,

    SMITH & ASSOCIATES REAL ESTATE

    Bought with:

    KT Trudeau, 3439678

    SMITH & ASSOCIATES REAL ESTATE

    Source: Stellar MLS,MLS#: U8242241MLS LogoOriginating MLS: Pinellas Suncoast

    Facts & features

    Interior

    Bedrooms & bathrooms
    • Bedrooms: 4
    • Bathrooms: 3
    • Full bathrooms: 3
    Primary bedroom
    • Features: Walk-In Closet(s)
    • Level: Second
    • Dimensions: 16.7x16
    Great room
    • Level: First
    • Dimensions: 21.1x13.4
    Kitchen
    • Level: First
    • Dimensions: 19.5x13.2
    Living room
    • Level: First
    • Dimensions: 22.6x15.9
    Office
    • Level: First
    • Dimensions: 13.1x11.5
    Heating
    • Central
    Cooling
    • Central Air
    Appliances
    • Included: Oven, Cooktop, Dishwasher, Disposal, Dryer, Electric Water Heater, Exhaust Fan, Ice Maker, Microwave, Range Hood, Refrigerator, Trash Compactor, Washer
    • Laundry: Inside, Laundry Room
    Features
    • Eating Space In Kitchen, Living Room/Dining Room Combo, Solid Wood Cabinets, Stone Counters, Walk-In Closet(s)
    • Flooring: Slate, Hardwood
    • Windows: Blinds, Drapes, Storm Window(s), Shutters, Window Treatments
    • Has fireplace: Yes
    • Fireplace features: Wood Burning
    Interior area
    • Total structure area: 4,316
    • Total interior livable area: 3,541 sqft

    Property

    Parking
    • Total spaces: 2
    • Parking features: Garage Door Opener, Oversized
    • Attached garage spaces: 2
    Features
    • Levels: Two
    • Stories: 2
    • Patio & porch: Covered, Patio, Screened
    • Exterior features: Irrigation System, Lighting, Rain Gutters, Sidewalk
    • Has private pool: Yes
    • Pool features: Gunite, In Ground, Lighting, Pool Sweep, Screen Enclosure
    • Fencing: Wood
    • Has view: Yes
    • View description: Water, Bay/Harbor - Full, Bayou
    • Has water view: Yes
    • Water view: Water,Bay/Harbor - Full,Bayou
    • Waterfront features: Bay/Harbor, Bay/Harbor Access, Bayou Access, Bridges - No Fixed Bridges, Davits, Sailboat Water, Seawall
    • Body of water: FERNERY BAY
    Lot
    • Size: 0.35 Acres
    • Dimensions: 113 x 142
    • Features: Cul-De-Sac, Flood Insurance Required, FloodZone, City Lot, In County, Landscaped, Sidewalk
    Details
    • Additional structures: Shed(s)
    • Parcel number: 063217037980120140
    • Zoning: RES
    • Special conditions: None

    Construction

    Type & style
    • Home type: SingleFamily
    • Architectural style: Custom
    • Property subtype: Single Family Residence
    Materials
    • Block, Stucco
    • Foundation: Slab
    • Roof: Shingle
    Condition
    • New construction: No
    • Year built: 1975

    Utilities & green energy

    • Sewer: Public Sewer
    • Water: Public
    • Utilities for property: Public

    Community & HOA

    Community
    • Pet fee: $0 monthly
    • Subdivision: BAYOU BONITA PARK
    HOA
    • Has HOA: No
    Location
    • Region: Saint Petersburg

    Financial & listing details

    • Price per square foot: $565/sqft
    • Tax assessed value: $1,301,251
    • Annual tax amount: $5,662
    • Date on market: 5/10/2024
    • Cumulative days on market: 99 days
    • Listing terms: Conventional
    • Ownership: Fee Simple
    • Total actual rent: 0
    • Road surface type: Paved

    Price history

    DateEventPrice
    10/23/2024Sold$2,000,000-7%$565/sqft
    Source: Stellar MLS #U8242241 Report a problem
    8/19/2024Pending sale$2,150,000$607/sqft
    Source: Stellar MLS #U8242241 Report a problem
    7/18/2024Price change$2,150,000-6.5%$607/sqft
    Source: Stellar MLS #U8242241 Report a problem
    6/5/2024Price change$2,299,000-5.6%$649/sqft
    Source: Stellar MLS #U8242241 Report a problem
    5/10/2024Listed for sale$2,435,000$688/sqft
    Source: Stellar MLS #U8242241 Report a problem

    Public tax history

    YearProperty taxesTax assessment
    2024$5,995 +1.6%$349,743 +3%
    2023$5,899 +2.6%$339,556 +3%
    2022$5,751 -1.4%$329,666 +3%
    2021$5,835 -0.1%$320,064 +1.4%
    2020$5,842 +1.8%$315,645 +2.3%
    2019$5,738 $308,548 +1.9%
    2018$5,738 +1.4%$302,795 +2.1%
    2017$5,658 +1.9%$296,567 +2.1%
    2016$5,550 -1.4%$290,467 +0.7%
    2015$5,628 +0.5%$288,448 +0.8%
    2014$5,598 +0.7%$286,159 +1.5%
    2013$5,561 +1.9%$281,930 +1.7%
    2012$5,456 $277,217 +3%
    2011-- $269,143 +1.5%
    2010-- $265,166 +2.7%
    2009-- $258,195 +0.1%
    2008$4,682 $257,937 +3%
    2007-- $250,424 -51.1%
    2005-- $512,100 +37.2%
    2004$4,990 +1.7%$373,300 +21.2%
    2003$4,909 +3.2%$308,100 +34.7%
    2002$4,756 $228,700 +2.5%
    2001$4,756 +3.2%$223,100 -7.3%
    2000$4,609 $240,600
    Find assessor info on the county website

    Neighborhood: Bonita Bayou

    Nearby schools

    GreatSchools rating
    Get a cash offer in 3 minutes
    Find out how much your home could sell for in as little as 3 minutes with a no-obligation cash offer.
    Estimated market value
    $1,885,300
    Get a cash offer in 3 minutes
    Find out how much your home could sell for in as little as 3 minutes with a no-obligation cash offer.
    Estimated market value
    $1,885,300