First time on the market since a complete remodel, this stunning top-floor 2-bedroom, 2-bath residence offers elevated living with soaring vaulted ceilings and expansive windows that flood the home with natural light. Beautiful wood flooring runs throughout most of the unit, enhancing the bright, open feel.
The chef’s kitchen is thoughtfully designed with newer custom cabinetry, KitchenAid stainless steel appliances—including a double oven and separate wine refrigerator—quartz countertops, and a custom movable center island. A private laundry room with built-in storage adds everyday convenience.
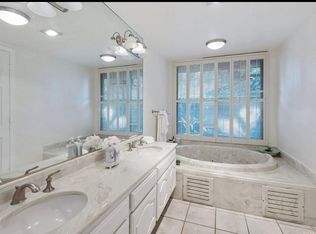
The spacious primary suite is a true retreat, featuring vaulted ceilings, additional windows with electronic shades, a cozy gas fireplace with a sitting nook, and a fully built-out adjustable walk-in closet. The spa-like primary bathroom showcases a soaking tub, dual vanities with a dedicated makeup station, and an exceptionally large walk-in shower with high-end fixtures and a ½-inch frameless glass enclosure.
The second bedroom is currently configured as a den/home office with custom built-ins and can easily be converted back to a bedroom. Enjoy seamless indoor-outdoor living with a tiled, covered balcony off the living room and den, offering breathtaking valley and mountain views. The kitchen and primary bedroom also open to a private patio overlooking lush landscaping and tranquil waterfalls throughout this serene, resort-style community.
The HOA provides extensive coverage, including exterior and roof maintenance, homeowners insurance (including earthquake), controlled gated access with security guards, and impeccably maintained grounds. Community amenities include a pool, spa, tennis and pickleball courts, clubhouse, BBQ areas, guest parking, and beautifully maintained walkways and streets.
Luxury, privacy, and resort-style living—this home truly has it all.
Sold for $1,255,000
Listed by: Citadel Ventures, Inc. • Eric Bordo • Contact: 818-992-4896
Bought with: Equity Union
$1,255,000
4727 Park Encino Ln Unit 330, Encino, CA 91436
2beds
1,837sqft
Condominium
Built in 1981
-- sqft lot
$1,211,900 Zestimate®
$683/sqft
$4,717 Estimated rent
Home value
$1,211,900
$1.15M - $1.27M
$4,717/mo
Zestimate® history
Owner options
List your home for rent
$4,717/mo
Rent Zestimate®
Find your next renter with Zillow Rental Manager. Plus, with online applications, you can quickly screen prospective tenants – for free.
$4,717/mo
Rent Zestimate®
Refinance and save
$10,152/mo
Est. payment
Refinancing to a lower rate could help reduce your monthly payments and save thousands over the life of the loan.
$10,152/mo
Est. payment
Explore your selling options
Work with a Zillow partner agent
Leverage their expertise and Zillow's premium Showcase listings to get your home seen by more buyers.
Get startedList with your own agent
Get your home in front of millions of buyers by listing it on Zillow.
Learn how to do itSell it yourself
Take full control of how buyers see your home on Zillow by listing For Sale by Owner (FSBO).
List your homeWhat's special
Zillow last checked:
Listing updated:
Listed by:
Eric Bordo DRE #01151286 818-571-5383,
Citadel Ventures, Inc.
Bought with:
Cindee Zabner, DRE #00987692
Equity Union
Source: CRMLS,MLS#: SR26003425 Originating MLS: California Regional MLS
Originating MLS: California Regional MLSFacts & features
Interior
Bedrooms & bathrooms
- Bedrooms: 2
- Bathrooms: 2
- Full bathrooms: 2
- Main level bathrooms: 2
- Main level bedrooms: 2
Rooms
- Room types: Den, Kitchen, Laundry, Primary Bathroom, Primary Bedroom, Other, Dining Room
Primary bedroom
- Features: Main Level Primary
Primary bedroom
- Features: Primary Suite
Bathroom
- Features: Bathroom Exhaust Fan, Bathtub, Dual Sinks, Low Flow Plumbing Fixtures, Quartz Counters, Separate Shower, Upgraded
Kitchen
- Features: Kitchen Island, Quartz Counters, Self-closing Cabinet Doors, Self-closing Drawers
Other
- Features: Walk-In Closet(s)
Heating
- Central, Fireplace(s)
Cooling
- Central Air
Appliances
- Included: 6 Burner Stove, Double Oven, Dishwasher, Freezer, Gas Cooktop, Disposal, Ice Maker, Refrigerator, Water To Refrigerator, Water Purifier, Dryer, Washer
- Laundry: Washer Hookup, Electric Dryer Hookup, Gas Dryer Hookup, Laundry Room
Features
- Balcony, Crown Molding, Cathedral Ceiling(s), Separate/Formal Dining Room, Eat-in Kitchen, Elevator, High Ceilings, Living Room Deck Attached, Phone System, Quartz Counters, Storage, Main Level Primary, Primary Suite, Walk-In Closet(s)
- Flooring: Wood
- Doors: Double Door Entry, Sliding Doors
- Has fireplace: Yes
- Fireplace features: Gas, Living Room, Primary Bedroom
- Common walls with other units/homes: 2+ Common Walls
Interior area
- Total interior livable area: 1,837 sqft
Property
Parking
- Total spaces: 2
- Parking features: Garage - Attached
- Attached garage spaces: 2
Accessibility
- Accessibility features: Adaptable For Elevator, Parking, Accessible Doors
Features
- Levels: One
- Stories: 1
- Entry location: ground
- Patio & porch: Patio, Tile
- Pool features: Community, Fenced, Gunite, Heated, In Ground, Permits, Association
- Has spa: Yes
- Spa features: Association, Community, Gunite, Heated, In Ground
- Has view: Yes
- View description: Mountain(s), Valley
Lot
- Size: 7.77 Acres
Details
- Parcel number: 2289019066
- Special conditions: Standard,Trust
Construction
Type & style
- Home type: Condo
- Architectural style: Modern
- Property subtype: Condominium
- Attached to another structure: Yes
Materials
- Copper Plumbing
- Roof: Composition,Rolled/Hot Mop
Condition
- New construction: No
- Year built: 1981
Utilities & green energy
- Electric: Electricity - On Property
- Sewer: Public Sewer
- Utilities for property: Cable Available, Cable Connected, Electricity Available, Electricity Connected, Natural Gas Available, Natural Gas Connected, Phone Available, Sewer Connected, Underground Utilities, Water Available, Water Connected
Community & HOA
Community
- Features: Curbs, Street Lights, Sidewalks, Pool
HOA
- Has HOA: Yes
- Amenities included: Clubhouse, Controlled Access, Maintenance Grounds, Insurance, Management, Barbecue, Pickleball, Pool, Pet Restrictions, Guard, Spa/Hot Tub, Security, Tennis Court(s), Trash, Cable TV, Water
- Services included: Earthquake Insurance, Sewer
- HOA fee: $2,070 monthly
- HOA name: Encino Towers
Location
- Region: Encino
Financial & listing details
- Price per square foot: $683/sqft
- Tax assessed value: $285,854
- Annual tax amount: $3,571
- Date on market: 1/7/2026
- Cumulative days on market: 31 days
- Listing terms: Cash,Cash to New Loan
- Road surface type: Paved
Price history
| Date | Event | Price |
|---|---|---|
| 3/9/2026 | Sold | $1,255,000+0.5%$683/sqft |
Source:  CRMLS #SR26003425 Report a problem CRMLS #SR26003425 Report a problem | ||
| 2/10/2026 | Contingent | $1,249,000$680/sqft |
Source: CRMLS #SR26003425 Report a problem | ||
| 1/8/2026 | Listed for sale | $1,249,000+46.9%$680/sqft |
Source: CRMLS #SR26003425 Report a problem | ||
| 3/28/2017 | Sold | $850,000+3.8%$463/sqft |
Source: Public Record Report a problem | ||
| 3/10/2017 | Pending sale | $819,000$446/sqft |
Source: BHHS California Properties #SR17046821 Report a problem | ||
| 3/10/2017 | Listed for sale | $819,000+67.5%$446/sqft |
Source: BHHS California Properties #SR17046821 Report a problem | ||
| 11/5/2001 | Sold | $489,000$266/sqft |
Source: Public Record Report a problem | ||
Public tax history
| Year | Property taxes | Tax assessment |
|---|---|---|
| 2025 | $3,571 +1.8% | $285,854 +2% |
| 2024 | $3,507 +1.9% | $280,250 +2% |
| 2023 | $3,440 +4.9% | $274,756 +2% |
| 2022 | $3,280 +1.6% | $269,369 +2% |
| 2021 | $3,230 -0.9% | $264,088 +1% |
| 2020 | $3,258 | $261,381 +2% |
| 2019 | $3,258 +5% | $256,257 +2% |
| 2018 | $3,102 | $251,233 -59.6% |
| 2017 | $3,102 -59.2% | $622,432 +2% |
| 2016 | $7,603 +2.4% | $610,229 +1.5% |
| 2015 | $7,422 +1.1% | $601,064 +2% |
| 2014 | $7,340 | $589,291 +2.5% |
| 2012 | -- | $575,128 +2% |
| 2011 | -- | $563,852 +0.8% |
| 2010 | -- | $559,639 -0.2% |
| 2009 | -- | $560,969 +2% |
| 2008 | -- | $549,970 +2% |
| 2007 | -- | $539,187 +2% |
| 2006 | -- | $528,616 |
| 2005 | -- | $528,616 +4% |
| 2004 | -- | $508,091 +1.9% |
| 2003 | -- | $498,780 +29.8% |
| 2002 | -- | $384,180 +4% |
| 2000 | -- | $369,263 |
Find assessor info on the county website
Neighborhood: Encino
Nearby homes
- $1,163,3003 bd3 ba2.5k sqft4792 Park Encino Ln UNIT 101, Encino, CA 91436Off Market
- $906,1002 bd2 ba1.8k sqft4792 Park Encino Ln UNIT 102, Encino, CA 91436Off Market
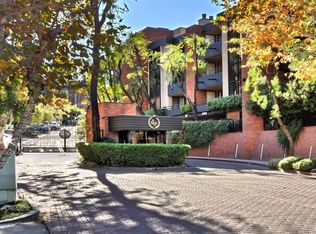
- $937,1002 bd3 ba1.9k sqft4784 Park Encino Ln UNIT 103, Encino, CA 91436Off Market
- $1,585,7003 bd3 ba2.2k sqft4784 Park Encino Ln UNIT 104, Encino, CA 91436Off Market
- $859,8002 bd3 ba1.8k sqft4774 Park Encino Ln UNIT 106, Encino, CA 91436Off Market
- $1,280,5003 bd3 ba2.5k sqft4727 Park Encino Ln UNIT 129, Encino, CA 91436Off Market
- $836,0002 bd2 ba1.8k sqft4727 Park Encino Ln UNIT 130, Encino, CA 91436Off Market
- $1,250,0002 bd3 ba2.2k sqft4719 Park Encino Ln UNIT 132, Encino, CA 91436Sold
- $809,7002 bd2 ba1.8k sqft4765 Park Encino Ln UNIT 134, Encino, CA 91436Off Market
Nearby schools
GreatSchools rating
- 9/10Encino Charter Elementary SchoolGrades: K-5Distance: 0.4 mi
- 9/10Gaspar De Portola Middle SchoolGrades: 6-8Distance: 2.5 mi
- 7/10Birmingham Community Charter High SchoolGrades: 9-12Distance: 2.1 mi
Get a cash offer in 3 minutes
Find out how much your home could sell for in as little as 3 minutes with a no-obligation cash offer.
Estimated market value
$1,211,900
Get a cash offer in 3 minutes
Find out how much your home could sell for in as little as 3 minutes with a no-obligation cash offer.
Estimated market value
$1,211,900
- California
- Los Angeles County
- Los Angeles
- 91436
- Encino
- 4727 Park Encino Ln Unit 330
Nearby cities
Nearby neighborhoods
Nearby zip codes
Other Los Angeles Topics
